
OAKVILLE EAVESTROUGH GUIDE
Oakville Roof Runoff & Flood Preparedness
How clear eavestroughs, working downspouts, positive surface drainage, maintained swales and broader flood-preparedness measures support one another.

Direct answer
Can eavestrough work prevent basement flooding?
Eavestroughs and downspouts can improve control of roof runoff, but they cannot by themselves prevent every basement or property flood. Oakville’s flood guidance also addresses grading, swales, catchbasins, sump pumps, window wells, emergency preparation and municipal or regional systems. Roof-edge work is one part of a wider plan.
BEFORE HEAVY RAIN
Keep the roof-runoff path open
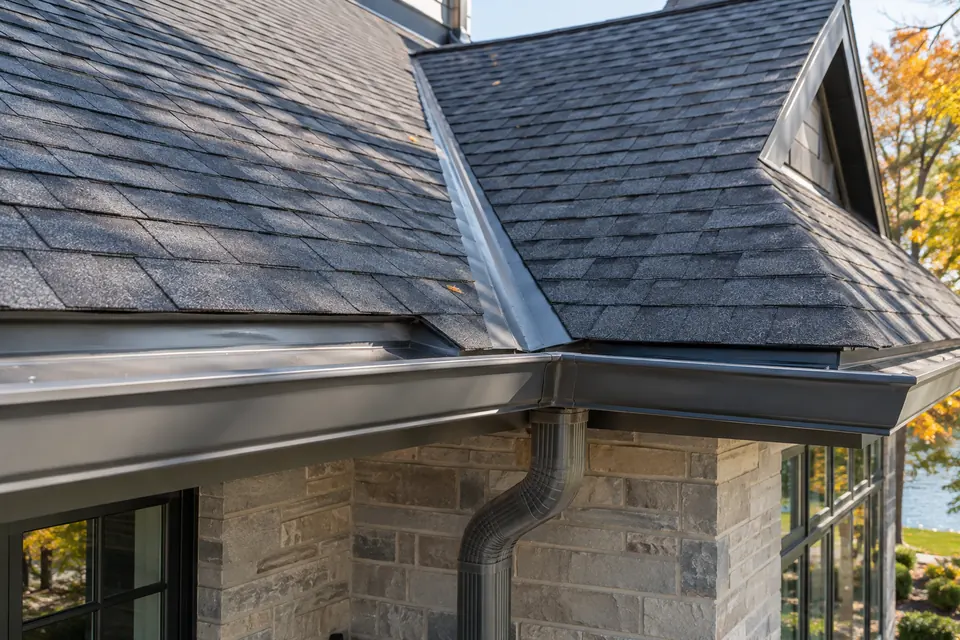
Oakville recommends keeping eavestroughs clear, ensuring downspouts drain properly and extending discharge away from the building. Visible outlets, elbows, lower terminations and splash pads should be included in that check rather than assuming a clear trough means the entire route is open.
For Oakville roof runoff and flood preparedness, this factor should be connected to the rest of the water path rather than treated as a stand-alone detail. Roof area and geometry influence collection; trough alignment and outlets influence movement; downspouts influence vertical capacity; and the property surface determines where concentrated runoff can go without creating a new concern.
A useful property review records what is visible, identifies what remains unknown and avoids promising a universal answer. Measurements, access, supporting material, existing drainage and municipal or property-specific constraints can change the final scope even when two buildings look similar from the street.
- Remove roof-edge debris safely
- Check outlets and upper elbows
- Observe lower discharge during rain
- Correct loose extensions and displaced splash pads
SURFACE DRAINAGE
Maintain grade and swales around the building
The Town advises that yards should slope away from the house and drainage swales should remain open and properly graded. Settlement, raised beds, hardscape and fences can change surface flow even when the roof components are working.
For Oakville roof runoff and flood preparedness, this factor should be connected to the rest of the water path rather than treated as a stand-alone detail. Roof area and geometry influence collection; trough alignment and outlets influence movement; downspouts influence vertical capacity; and the property surface determines where concentrated runoff can go without creating a new concern.
A useful property review records what is visible, identifies what remains unknown and avoids promising a universal answer. Measurements, access, supporting material, existing drainage and municipal or property-specific constraints can change the final scope even when two buildings look similar from the street.
- Inspect one to two metres around the foundation
- Fill settlement to the original grade where appropriate
- Do not fill or reverse swales
- Keep rear-lot catchbasins free of leaves

PROPERTY BOUNDARIES
Do not transfer concentrated runoff to a neighbour
Flood-preparedness work should reduce risk without creating another property’s problem. Oakville states that owners must maintain their property and ensure it does not negatively affect neighbouring properties. Downspouts and other pipes should not be extended to the property line or onto adjacent land.
For Oakville roof runoff and flood preparedness, this factor should be connected to the rest of the water path rather than treated as a stand-alone detail. Roof area and geometry influence collection; trough alignment and outlets influence movement; downspouts influence vertical capacity; and the property surface determines where concentrated runoff can go without creating a new concern.
A useful property review records what is visible, identifies what remains unknown and avoids promising a universal answer. Measurements, access, supporting material, existing drainage and municipal or property-specific constraints can change the final scope even when two buildings look similar from the street.
- Follow the existing lot-drainage pattern
- Keep extensions within the property
- Discuss shared drainage concerns early
- Use municipal guidance for site-alteration disputes
LIMITS OF GUTTER WORK
Know which flood pathways need other expertise
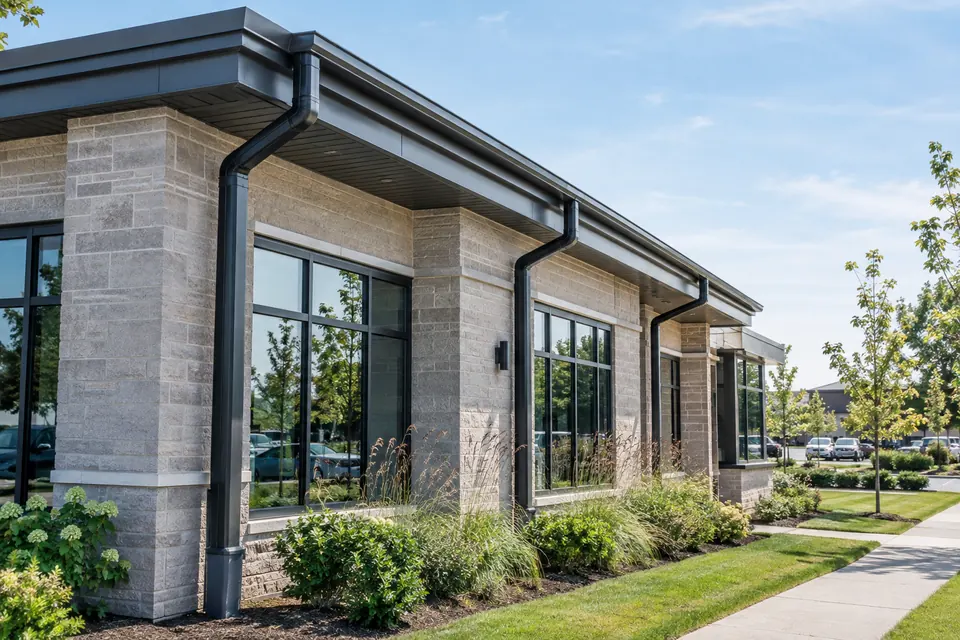
Water can enter from sewer backup, foundation defects, windows, doors, groundwater, overland flow or overwhelmed municipal systems. An eavestrough service can address roof collection and above-ground routing, but not all of those pathways.
For Oakville roof runoff and flood preparedness, this factor should be connected to the rest of the water path rather than treated as a stand-alone detail. Roof area and geometry influence collection; trough alignment and outlets influence movement; downspouts influence vertical capacity; and the property surface determines where concentrated runoff can go without creating a new concern.
A useful property review records what is visible, identifies what remains unknown and avoids promising a universal answer. Measurements, access, supporting material, existing drainage and municipal or property-specific constraints can change the final scope even when two buildings look similar from the street.
- Separate roof runoff from wastewater
- Contact Halton Region for basement and wastewater flooding information
- Contact the Town for certain road, sidewalk, ditch and public drainage concerns
- Use emergency services when there is immediate danger
WINTER & THAW
Prepare for snowmelt and refreezing
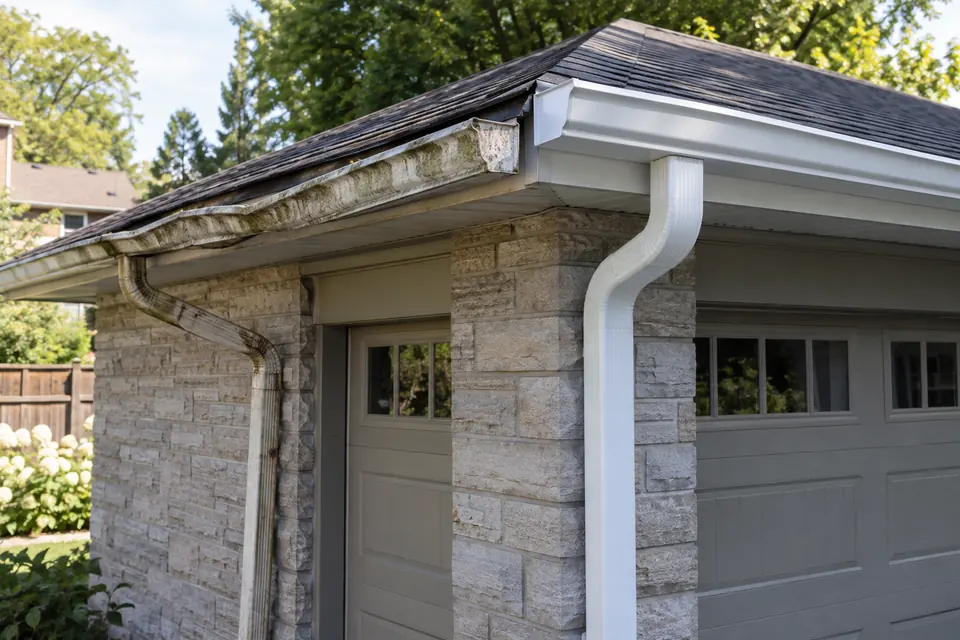
Freeze-thaw conditions can block outlets, move extensions and create ice across hard surfaces. A route that performs in warm rain may behave differently when snowbanks, frozen soil and ice restrict the surface path.
For Oakville roof runoff and flood preparedness, this factor should be connected to the rest of the water path rather than treated as a stand-alone detail. Roof area and geometry influence collection; trough alignment and outlets influence movement; downspouts influence vertical capacity; and the property surface determines where concentrated runoff can go without creating a new concern.
A useful property review records what is visible, identifies what remains unknown and avoids promising a universal answer. Measurements, access, supporting material, existing drainage and municipal or property-specific constraints can change the final scope even when two buildings look similar from the street.
- Keep lower outlets visible
- Avoid directing water across pedestrian routes
- Reposition displaced extensions after snow clearing
- Observe spring melt before assuming the route is adequate
SHARED RESPONSIBILITY
Combine property maintenance with current public guidance
Oakville describes flood preparedness and response as a shared responsibility between residents, the Town and Halton Region. Homeowners can maintain private roof and surface components, while municipal and regional contacts address their respective infrastructure and flooding responsibilities.
For Oakville roof runoff and flood preparedness, this factor should be connected to the rest of the water path rather than treated as a stand-alone detail. Roof area and geometry influence collection; trough alignment and outlets influence movement; downspouts influence vertical capacity; and the property surface determines where concentrated runoff can go without creating a new concern.
A useful property review records what is visible, identifies what remains unknown and avoids promising a universal answer. Measurements, access, supporting material, existing drainage and municipal or property-specific constraints can change the final scope even when two buildings look similar from the street.
- Save ServiceOakville and Halton Region contacts
- Use alerts during severe weather
- Document recurring property conditions
- Review insurance and emergency planning separately
Apply the guide
Turn general information into a property-specific decision
Begin with the exact elevation rather than the whole building. Identify which roof planes and valleys feed that run, then follow the path through the nearest outlets, upper elbows, vertical downspouts and lower discharge. Record what can be seen safely and keep unknown conditions labelled as unknown. That discipline prevents a broad rule from being mistaken for a diagnosis.
Next, compare the proposed change with the surrounding system. A new trough still depends on attachment and fascia condition. A larger profile still depends on suitably sized outlets and downspouts. A new extension still depends on grade, hard surfaces, landscaping, swales and property boundaries. Where excavation, structural work, grade changes, protected features or municipal land are involved, confirm the appropriate approval and trade rather than assuming they are part of ordinary eavestrough work.
Finally, define how the result will be observed. Alignment, secure visible connections and a clear discharge route can be reviewed at completion, while performance under rainfall and seasonal debris may require later observation. Keep maintenance access in the design and update the plan when trees, roofing, paving or landscaping change. The most useful decision is not the most elaborate option; it is the narrowest complete scope that addresses the documented condition without transferring water or risk elsewhere.
Use the guide on your property
Questions to include with an estimate request
- Which roof areas and valleys drain to the affected run?
- What is the building height and access around that elevation?
- Where are the outlets and what size are the downspouts?
- Where does each downspout release water at grade?
- Are there walkways, driveways, swales, landscaping or boundaries near the discharge?
- Has the system been repaired, cleaned or altered before?
A complete answer still depends on the roofline, existing system, access and final discharge route. The guide helps organize those facts; it does not replace a property-specific review.
Common questions
Oakville Roof Runoff & Flood Preparedness FAQs
Does this guide replace a site review?
No. It organizes the relevant decisions, but measurements, access, concealed conditions and the existing drainage pattern still require property-specific review.
Can one rule apply to every Oakville home?
No. Roof geometry, grade, lot pattern, tree cover, building height and existing components vary widely.
Should the downspouts be reviewed too?
Yes. The trough, outlets, downspouts and final discharge path function as one connected system.
What should I send with an estimate request?
Include the property type, number of storeys, affected elevation, observed issue, timing and safe photos of the roof edge and discharge point.
Request an estimate
Discuss the Roofline and Drainage Plan
Include the property type, number of storeys, affected elevation, what you are noticing and any useful photos. Budget is not required to begin the conversation.