
OAKVILLE EAVESTROUGH GUIDE
Eavestrough Cost Guide for Oakville
Understand the measurements, access, corners, outlets, downspouts, profiles, removal and related roofline conditions that shape an estimate without relying on fake universal pricing.
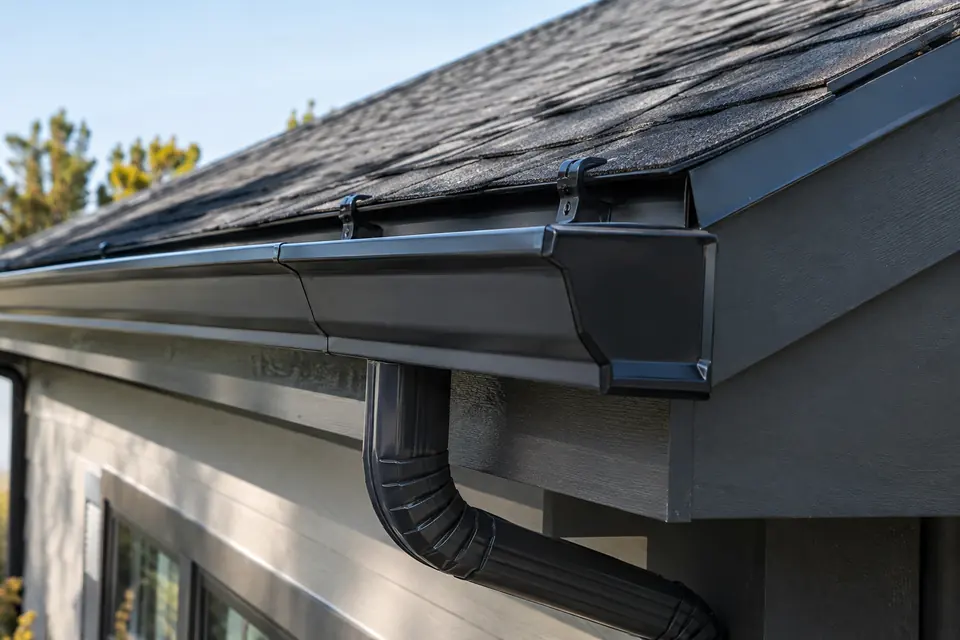
Direct answer
What determines the cost of eavestrough work?
The main variables include linear footage, storeys, corners, outlets, downspouts, material profile, removal, access, fascia condition, guards, soffit or capping work, colour and commercial equipment or phasing. A price per foot cannot describe all of those property-specific conditions.
MEASURED SCOPE
Start with runs, corners and building height
Two homes with similar footprints can have very different roof edges. Dormers, garages, additions, multiple elevations and complex corners change measured footage, component count and installation time.
For eavestrough cost planning, this factor should be connected to the rest of the water path rather than treated as a stand-alone detail. Roof area and geometry influence collection; trough alignment and outlets influence movement; downspouts influence vertical capacity; and the property surface determines where concentrated runoff can go without creating a new concern.
A useful property review records what is visible, identifies what remains unknown and avoids promising a universal answer. Measurements, access, supporting material, existing drainage and municipal or property-specific constraints can change the final scope even when two buildings look similar from the street.
- Linear footage by elevation
- Inside and outside corners
- End caps and transitions
- One-, two- or three-storey access
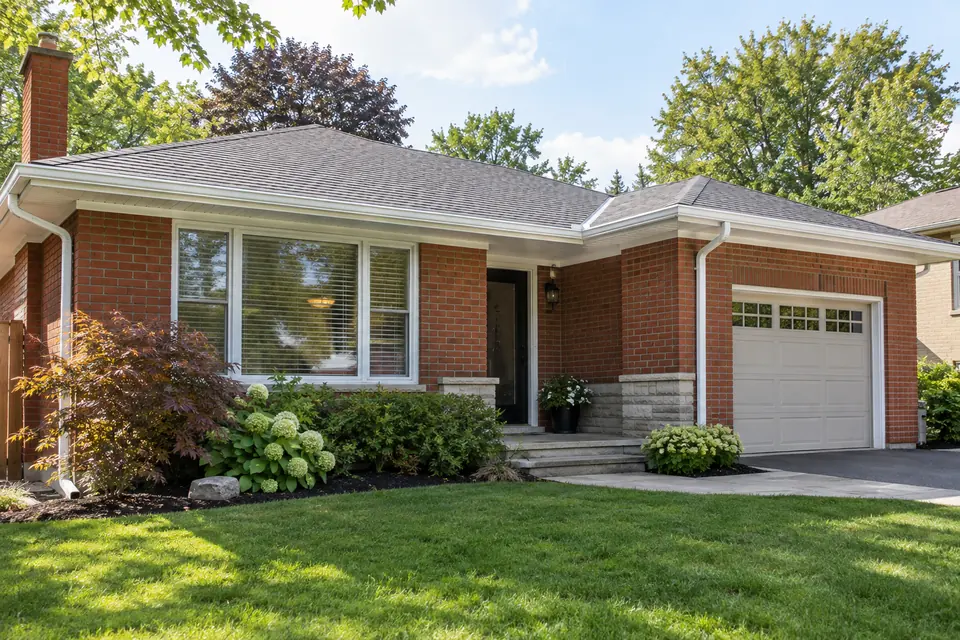
OUTLETS & DOWNSPOUTS
Count the vertical system as well as the trough
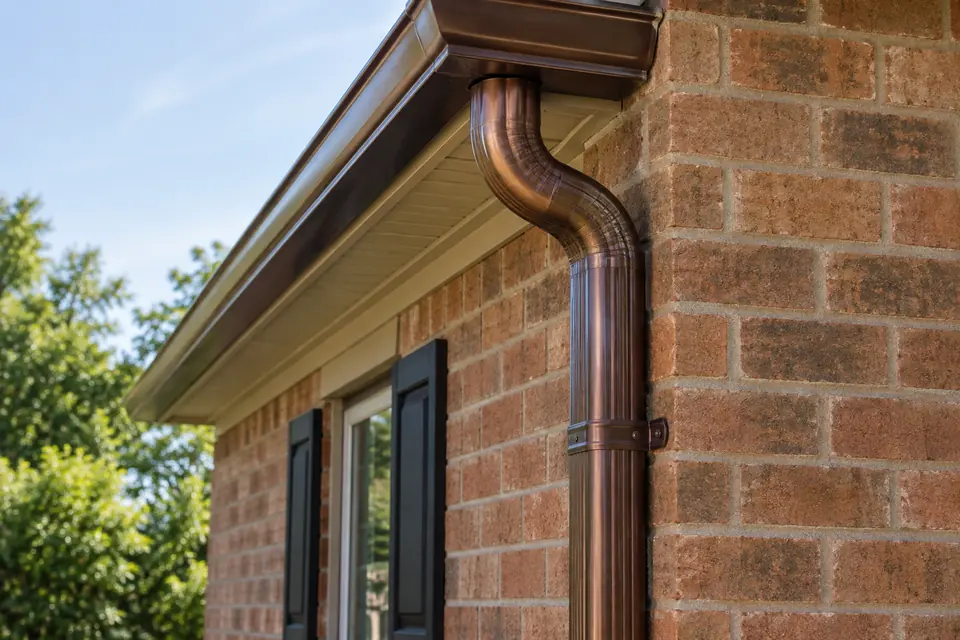
Outlets, upper elbows, offsets, vertical lengths, straps, lower elbows and extensions are separate components. Size and route matter, particularly where several storeys or complex wall offsets are involved.
For eavestrough cost planning, this factor should be connected to the rest of the water path rather than treated as a stand-alone detail. Roof area and geometry influence collection; trough alignment and outlets influence movement; downspouts influence vertical capacity; and the property surface determines where concentrated runoff can go without creating a new concern.
A useful property review records what is visible, identifies what remains unknown and avoids promising a universal answer. Measurements, access, supporting material, existing drainage and municipal or property-specific constraints can change the final scope even when two buildings look similar from the street.
- Outlet count and size
- Downspout dimensions
- Wall offsets and elbows
- Lower discharge details
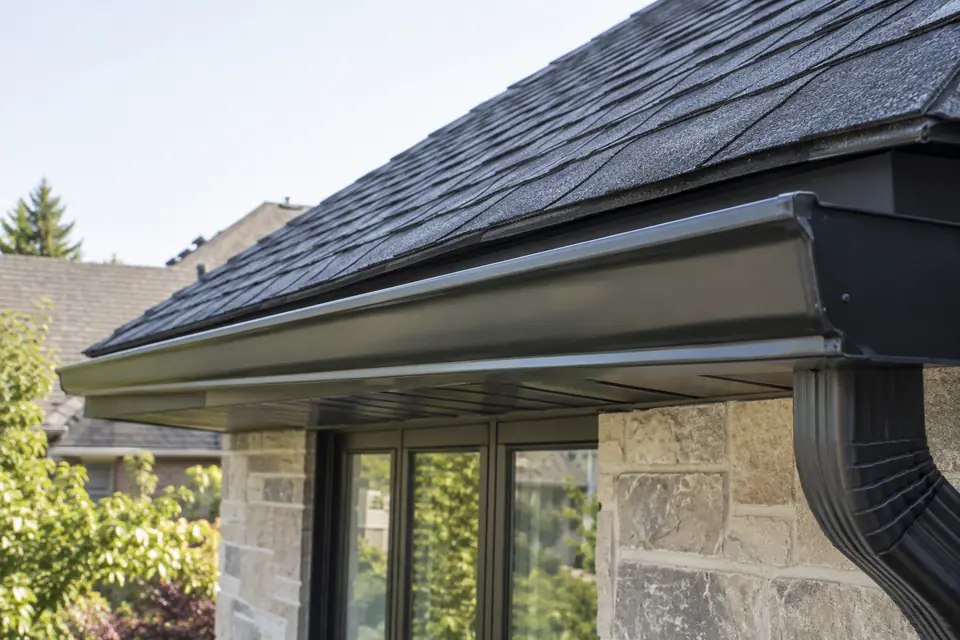
REMOVAL & SUPPORT
Allow for the existing system and fascia condition
Removal can expose loose capping, deteriorated fascia or attachment problems that were not fully visible. An estimate should state whether ordinary removal and disposal are included and how unexpected support repairs will be handled.
For eavestrough cost planning, this factor should be connected to the rest of the water path rather than treated as a stand-alone detail. Roof area and geometry influence collection; trough alignment and outlets influence movement; downspouts influence vertical capacity; and the property surface determines where concentrated runoff can go without creating a new concern.
A useful property review records what is visible, identifies what remains unknown and avoids promising a universal answer. Measurements, access, supporting material, existing drainage and municipal or property-specific constraints can change the final scope even when two buildings look similar from the street.
- Existing material removal
- Disposal
- Visible fascia observations
- Boundary for concealed support repairs
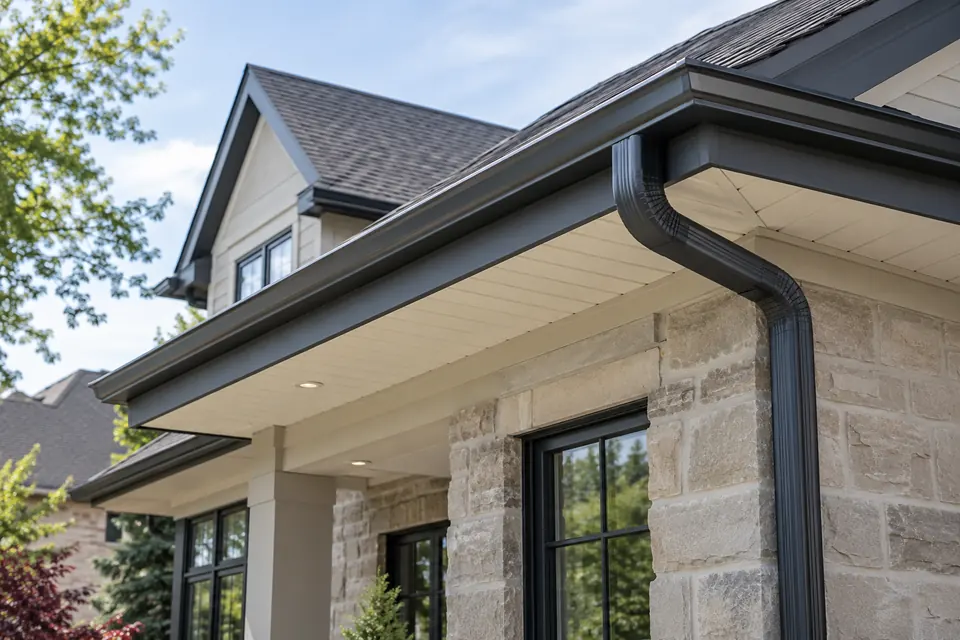
PROFILE & FINISH
Compare systems on the same component basis
Five-inch and six-inch profiles use different material and accessories. Guards, larger outlets, downspouts and colour decisions can change the total. Compare quotations by included components, not only the final number.
For eavestrough cost planning, this factor should be connected to the rest of the water path rather than treated as a stand-alone detail. Roof area and geometry influence collection; trough alignment and outlets influence movement; downspouts influence vertical capacity; and the property surface determines where concentrated runoff can go without creating a new concern.
A useful property review records what is visible, identifies what remains unknown and avoids promising a universal answer. Measurements, access, supporting material, existing drainage and municipal or property-specific constraints can change the final scope even when two buildings look similar from the street.
- Profile and gauge where specified
- Outlet and downspout pairing
- Guard system
- Colour and adjacent trim
ACCESS
Account for landscaping, grade and occupied areas
Narrow side yards, sloped lots, glass railings, mature planting, pools, overhead services and protected entrances can change equipment and work-zone planning. Commercial properties may require lifts and phased access.
For eavestrough cost planning, this factor should be connected to the rest of the water path rather than treated as a stand-alone detail. Roof area and geometry influence collection; trough alignment and outlets influence movement; downspouts influence vertical capacity; and the property surface determines where concentrated runoff can go without creating a new concern.
A useful property review records what is visible, identifies what remains unknown and avoids promising a universal answer. Measurements, access, supporting material, existing drainage and municipal or property-specific constraints can change the final scope even when two buildings look similar from the street.
- Ground and ladder conditions
- Protection of landscaping and finishes
- Pedestrian and vehicle routes
- Lift or controlled work-zone needs
USEFUL ESTIMATES
Ask for inclusions, exclusions and alternatives
A clear proposal should identify the elevations, components, profile, downspouts, discharge work and related roofline items. When both repair and replacement are reasonable, alternatives can make the trade-off visible without forcing one answer.
For eavestrough cost planning, this factor should be connected to the rest of the water path rather than treated as a stand-alone detail. Roof area and geometry influence collection; trough alignment and outlets influence movement; downspouts influence vertical capacity; and the property surface determines where concentrated runoff can go without creating a new concern.
A useful property review records what is visible, identifies what remains unknown and avoids promising a universal answer. Measurements, access, supporting material, existing drainage and municipal or property-specific constraints can change the final scope even when two buildings look similar from the street.
- Defined property and elevations
- Materials and components included
- Preparation and removal
- Drainage and discharge scope
- Conditions that could change price
Apply the guide
Turn general information into a property-specific decision
Begin with the exact elevation rather than the whole building. Identify which roof planes and valleys feed that run, then follow the path through the nearest outlets, upper elbows, vertical downspouts and lower discharge. Record what can be seen safely and keep unknown conditions labelled as unknown. That discipline prevents a broad rule from being mistaken for a diagnosis.
Next, compare the proposed change with the surrounding system. A new trough still depends on attachment and fascia condition. A larger profile still depends on suitably sized outlets and downspouts. A new extension still depends on grade, hard surfaces, landscaping, swales and property boundaries. Where excavation, structural work, grade changes, protected features or municipal land are involved, confirm the appropriate approval and trade rather than assuming they are part of ordinary eavestrough work.
Finally, define how the result will be observed. Alignment, secure visible connections and a clear discharge route can be reviewed at completion, while performance under rainfall and seasonal debris may require later observation. Keep maintenance access in the design and update the plan when trees, roofing, paving or landscaping change. The most useful decision is not the most elaborate option; it is the narrowest complete scope that addresses the documented condition without transferring water or risk elsewhere.
Use the guide on your property
Questions to include with an estimate request
- Which roof areas and valleys drain to the affected run?
- What is the building height and access around that elevation?
- Where are the outlets and what size are the downspouts?
- Where does each downspout release water at grade?
- Are there walkways, driveways, swales, landscaping or boundaries near the discharge?
- Has the system been repaired, cleaned or altered before?
A complete answer still depends on the roofline, existing system, access and final discharge route. The guide helps organize those facts; it does not replace a property-specific review.
Common questions
Eavestrough Cost Guide for Oakville FAQs
Does this guide replace a site review?
No. It organizes the relevant decisions, but measurements, access, concealed conditions and the existing drainage pattern still require property-specific review.
Can one rule apply to every Oakville home?
No. Roof geometry, grade, lot pattern, tree cover, building height and existing components vary widely.
Should the downspouts be reviewed too?
Yes. The trough, outlets, downspouts and final discharge path function as one connected system.
What should I send with an estimate request?
Include the property type, number of storeys, affected elevation, observed issue, timing and safe photos of the roof edge and discharge point.
Request an estimate
Discuss the Roofline and Drainage Plan
Include the property type, number of storeys, affected elevation, what you are noticing and any useful photos. Budget is not required to begin the conversation.