
OAKVILLE EAVESTROUGH GUIDE
Oakville Downspout & Property Drainage Guide
How roof runoff, downspouts, splash pads, hard surfaces, grading, swales, landscaping and property boundaries fit together on an Oakville property.
Direct answer
What does Oakville say about downspout drainage?
The Town says property owners are responsible for maintaining grading and surface drainage. It advises discharging downspouts onto splash pads or hard surfaces that direct water away from the house, not extending downspouts or pipes to a property line or onto neighbouring property, and keeping swales and catchbasin areas unobstructed. The actual route must still follow the lot’s grade and approved drainage pattern.
ROOF TO GRADE
Follow roof runoff through every transition
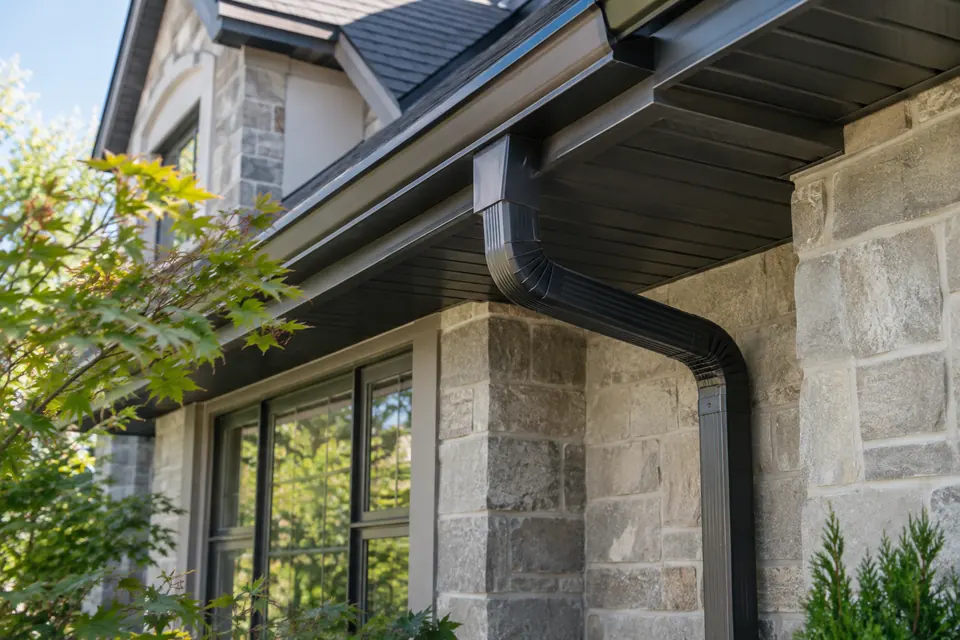
Rain reaches the property as distributed flow across the roof, then becomes concentrated at valleys, eavestroughs, outlets and downspouts. Each transition changes how much water is moving through a smaller area. A route that appears harmless in dry weather can release a substantial volume during a short intense storm.
For Oakville downspout and property drainage planning, this factor should be connected to the rest of the water path rather than treated as a stand-alone detail. Roof area and geometry influence collection; trough alignment and outlets influence movement; downspouts influence vertical capacity; and the property surface determines where concentrated runoff can go without creating a new concern.
A useful property review records what is visible, identifies what remains unknown and avoids promising a universal answer. Measurements, access, supporting material, existing drainage and municipal or property-specific constraints can change the final scope even when two buildings look similar from the street.
- Roof plane and valley concentration
- Trough slope and outlets
- Downspout size, elbows and fasteners
- Splash pad or extension
- Grade, swale and approved outlet
TOWN GUIDANCE
Contain drainage and protect the existing lot pattern
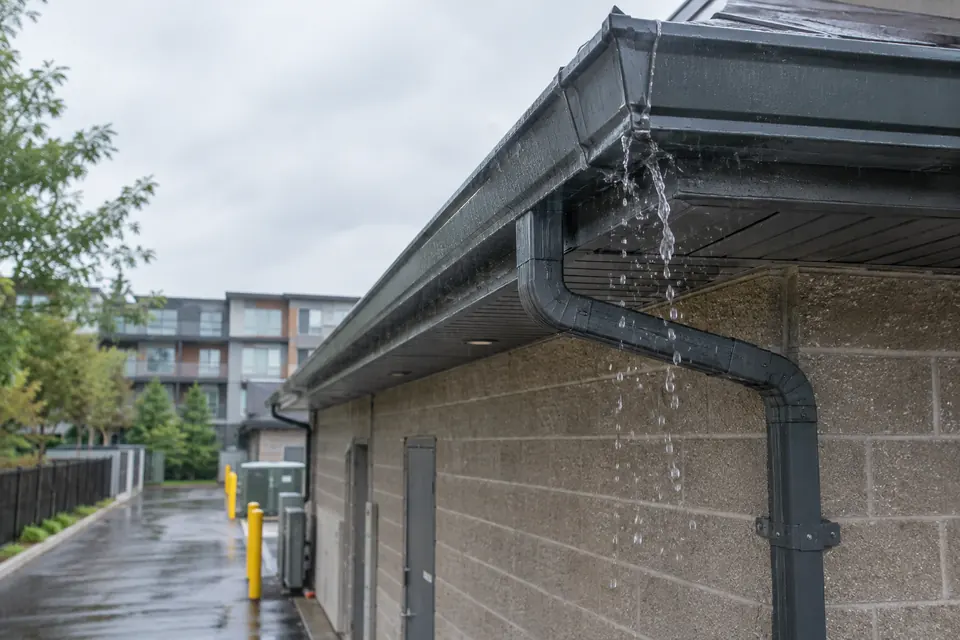
Oakville states that drainage is typically contained on the property and directed to an approved outlet such as a municipal sewer or ditch, rear-lot catchbasin or creek. Surface water may also move through swales. Homeowner changes should not impair that established drainage or affect neighbouring land.
For Oakville downspout and property drainage planning, this factor should be connected to the rest of the water path rather than treated as a stand-alone detail. Roof area and geometry influence collection; trough alignment and outlets influence movement; downspouts influence vertical capacity; and the property surface determines where concentrated runoff can go without creating a new concern.
A useful property review records what is visible, identifies what remains unknown and avoids promising a universal answer. Measurements, access, supporting material, existing drainage and municipal or property-specific constraints can change the final scope even when two buildings look similar from the street.
- Do not direct concentrated flow to a neighbour
- Do not fill swales or reverse sheet drainage
- Maintain the area around rear-lot catchbasins
- Keep work and drainage features within property limits
FOUNDATION AREA
Move discharge away without inventing one universal distance
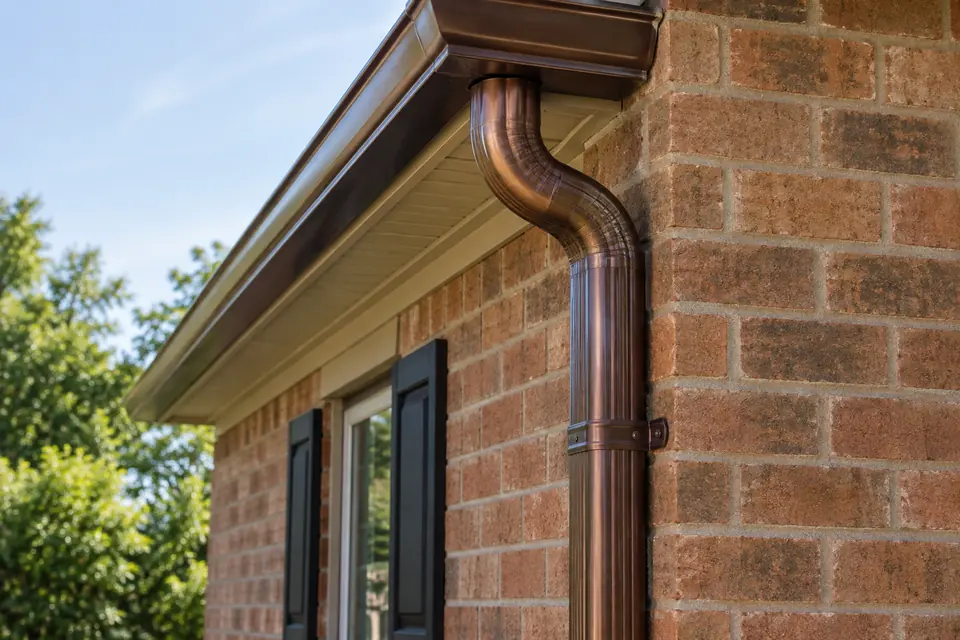
The Town advises checking the area one to two metres around the home to ensure the ground drains away, and using splash pads or hard surfaces under downspouts. That guidance does not mean every extension must be the same length. The route must respond to slope, soil surface, obstructions and where the water can continue safely.
For Oakville downspout and property drainage planning, this factor should be connected to the rest of the water path rather than treated as a stand-alone detail. Roof area and geometry influence collection; trough alignment and outlets influence movement; downspouts influence vertical capacity; and the property surface determines where concentrated runoff can go without creating a new concern.
A useful property review records what is visible, identifies what remains unknown and avoids promising a universal answer. Measurements, access, supporting material, existing drainage and municipal or property-specific constraints can change the final scope even when two buildings look similar from the street.
- Check settlement beside the wall
- Aim splash pads in the direction of positive grade
- Avoid flat pockets that hold water
- Keep foundation concerns separate from roof-edge work
HARD SURFACES
Plan around walkways, driveways and winter icing
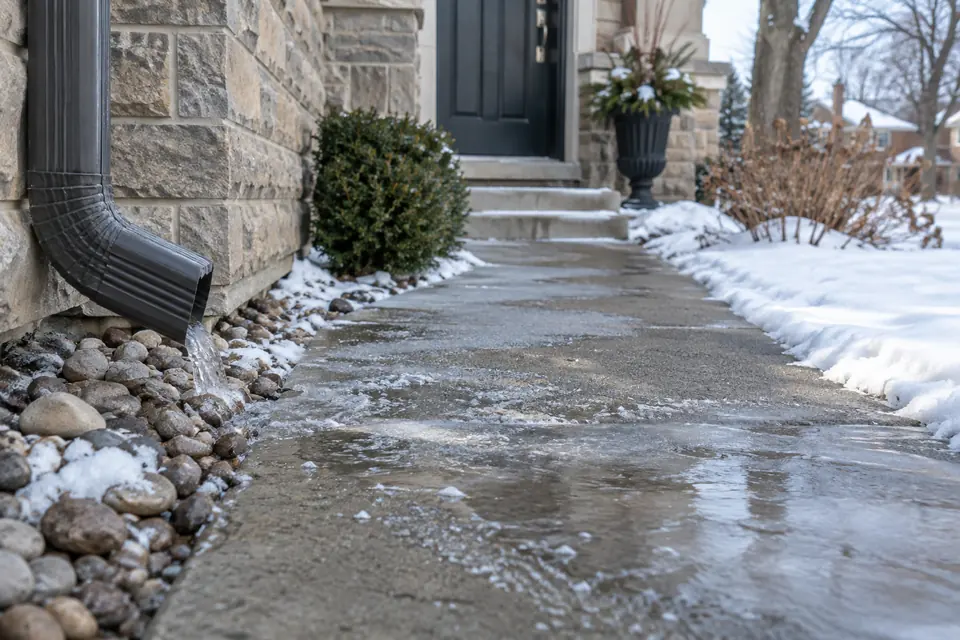
A downspout that crosses a walkway or driveway can create nuisance flow during rain and refreezing during winter. Moving the lower elbow may help, but the alternative path must not block an entrance, erode landscaping or transfer concentrated water to a boundary.
For Oakville downspout and property drainage planning, this factor should be connected to the rest of the water path rather than treated as a stand-alone detail. Roof area and geometry influence collection; trough alignment and outlets influence movement; downspouts influence vertical capacity; and the property surface determines where concentrated runoff can go without creating a new concern.
A useful property review records what is visible, identifies what remains unknown and avoids promising a universal answer. Measurements, access, supporting material, existing drainage and municipal or property-specific constraints can change the final scope even when two buildings look similar from the street.
- Observe the actual surface slope
- Keep pedestrian routes clear
- Account for freeze-thaw cycles
- Protect lower components from vehicles and snow clearing
SWALES & LANDSCAPING
Do not block the shallow routes that move surface water
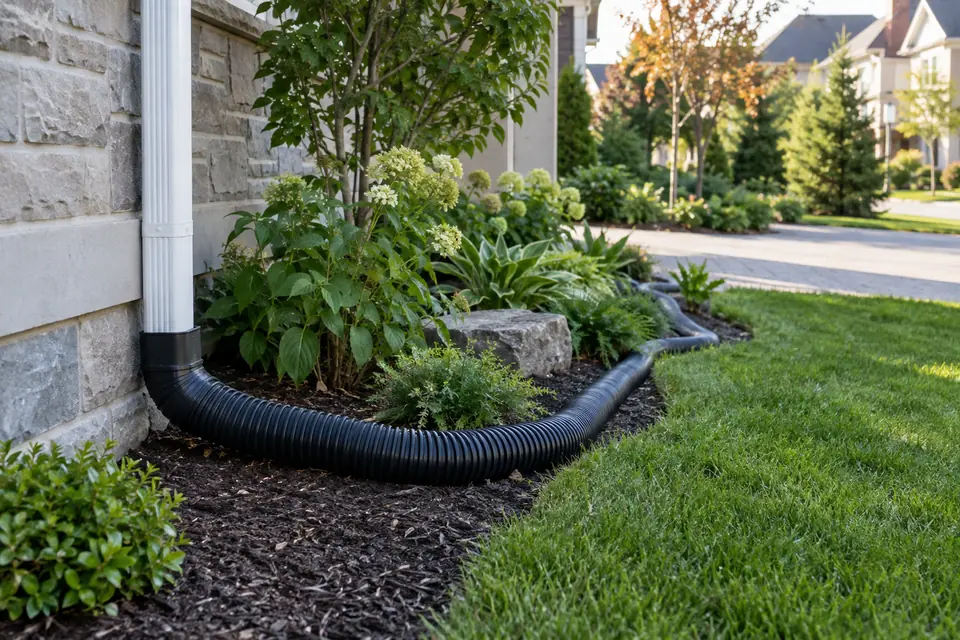
Oakville describes a swale as a shallow sloped ditch that conveys surface drainage. Raised beds, fences, hardscape, soil and planting changes can reduce its capacity or redirect water. A downspout extension should work with the swale and sheet-drainage pattern instead of cutting across or filling it.
For Oakville downspout and property drainage planning, this factor should be connected to the rest of the water path rather than treated as a stand-alone detail. Roof area and geometry influence collection; trough alignment and outlets influence movement; downspouts influence vertical capacity; and the property surface determines where concentrated runoff can go without creating a new concern.
A useful property review records what is visible, identifies what remains unknown and avoids promising a universal answer. Measurements, access, supporting material, existing drainage and municipal or property-specific constraints can change the final scope even when two buildings look similar from the street.
- Locate side- and rear-yard swales
- Keep fence materials above the flow path where relevant
- Avoid soil piles and raised beds in drainage routes
- Maintain leaves and debris around catchbasins
APPROVAL BOUNDARIES
Know when routine gutter work becomes site alteration
Replacing an above-ground trough or downspout is different from excavating, changing grade, entering the municipal right-of-way or creating a buried route. Oakville lists private-property site alteration and certain excavation or road-occupation work under development-engineering permits. Contact the Town when the drainage scope crosses those boundaries.
For Oakville downspout and property drainage planning, this factor should be connected to the rest of the water path rather than treated as a stand-alone detail. Roof area and geometry influence collection; trough alignment and outlets influence movement; downspouts influence vertical capacity; and the property surface determines where concentrated runoff can go without creating a new concern.
A useful property review records what is visible, identifies what remains unknown and avoids promising a universal answer. Measurements, access, supporting material, existing drainage and municipal or property-specific constraints can change the final scope even when two buildings look similar from the street.
- Routine above-ground component work
- Excavation or buried piping
- Grade or retaining-wall changes
- Municipal right-of-way work
- Heritage or tree considerations where applicable
Apply the guide
Turn general information into a property-specific decision
Begin with the exact elevation rather than the whole building. Identify which roof planes and valleys feed that run, then follow the path through the nearest outlets, upper elbows, vertical downspouts and lower discharge. Record what can be seen safely and keep unknown conditions labelled as unknown. That discipline prevents a broad rule from being mistaken for a diagnosis.
Next, compare the proposed change with the surrounding system. A new trough still depends on attachment and fascia condition. A larger profile still depends on suitably sized outlets and downspouts. A new extension still depends on grade, hard surfaces, landscaping, swales and property boundaries. Where excavation, structural work, grade changes, protected features or municipal land are involved, confirm the appropriate approval and trade rather than assuming they are part of ordinary eavestrough work.
Finally, define how the result will be observed. Alignment, secure visible connections and a clear discharge route can be reviewed at completion, while performance under rainfall and seasonal debris may require later observation. Keep maintenance access in the design and update the plan when trees, roofing, paving or landscaping change. The most useful decision is not the most elaborate option; it is the narrowest complete scope that addresses the documented condition without transferring water or risk elsewhere.
Use the guide on your property
Questions to include with an estimate request
- Which roof areas and valleys drain to the affected run?
- What is the building height and access around that elevation?
- Where are the outlets and what size are the downspouts?
- Where does each downspout release water at grade?
- Are there walkways, driveways, swales, landscaping or boundaries near the discharge?
- Has the system been repaired, cleaned or altered before?
A complete answer still depends on the roofline, existing system, access and final discharge route. The guide helps organize those facts; it does not replace a property-specific review.
Common questions
Oakville Downspout & Property Drainage Guide FAQs
Does this guide replace a site review?
No. It organizes the relevant decisions, but measurements, access, concealed conditions and the existing drainage pattern still require property-specific review.
Can one rule apply to every Oakville home?
No. Roof geometry, grade, lot pattern, tree cover, building height and existing components vary widely.
Should the downspouts be reviewed too?
Yes. The trough, outlets, downspouts and final discharge path function as one connected system.
What should I send with an estimate request?
Include the property type, number of storeys, affected elevation, observed issue, timing and safe photos of the roof edge and discharge point.
Request an estimate
Discuss the Roofline and Drainage Plan
Include the property type, number of storeys, affected elevation, what you are noticing and any useful photos. Budget is not required to begin the conversation.