
COMMERCIAL SERVICES
Commercial Eavestrough Services
Dedicated commercial roof-runoff services for low-rise retail, offices, industrial units, managed properties, condominiums and multi-residential buildings.
Direct answer
How are commercial eavestrough projects organized?
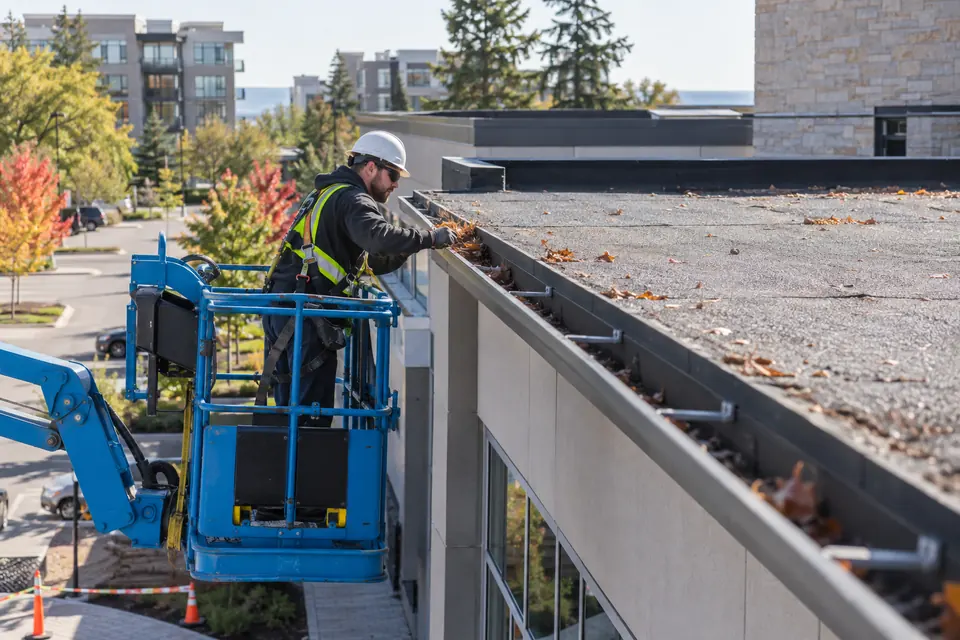
The scope should identify the property, building, block and elevation, then address roof area, long runs, outlets, downspouts, access equipment, work zones, tenant or customer movement, vehicles, scheduling and phasing. Installation, repair, drainage, cleaning and roofline finishes remain separate service paths.
COMMERCIAL ROOF EDGES
Installation, repair and maintenance
Define work by building and elevation so the operational and technical scope remain clear.
Installation & Replacement
Larger roof areas, long runs, outlets, downspouts and phased work.
Commercial Repair
Leaks, failed corners, loose components, impact damage and access.
Downspouts & Drainage
Long routes, entrances, loading areas, icing and discharge.
Cleaning & Maintenance
One-time and recurring work organized by site and elevation.
Soffit, Fascia & Capping
Repeated roofline finishes with colour, access and phasing defined.
MANAGED PROPERTIES
Multiple buildings need structured information
Building identification, priorities and resident or tenant access matter as much as repeated component details.
Property Managers
Multiple addresses, work orders, priorities, proposals and scheduling.
Condo & Multi-Residential
Townhouses, low-rise condominiums, rental properties and phased rooflines.
Connected planning
Why the final discharge point belongs in the conversation
A trough can collect water correctly and still leave a property with a poor outcome if outlets are restricted, downspouts are damaged or extensions release water beside the foundation. The roof edge, vertical route and surface drainage should be considered together.
Oakville property guidance emphasizes maintaining drainage within the property, keeping swales functional and avoiding concentrated discharge onto neighbouring land. That does not prescribe one hardware layout for every home; it means the proposed path must respond to the actual grade and boundaries.
Request an estimate
Tell Us About the Property
Include the property type, number of storeys, affected elevation, what you are noticing and any useful photos. Budget is not required to begin the conversation.