
ACCESSIBILITY
Accessibility
The approach to keyboard use, navigation, readable content, contrast, forms, image alternatives, feedback and ongoing improvement on this website.
Direct answer
How is accessibility supported on this website?
The custom theme uses semantic structure, visible focus states, keyboard-operable navigation, labelled controls, readable contrast, responsive layouts, alternative text for meaningful images and plain-language form guidance. Accessibility is treated as ongoing work, not as an unsupported certification claim.
NAVIGATION
Use the site with a keyboard
Primary navigation, dropdown controls, mobile menus, links, buttons, forms and gallery controls are designed to be reachable and operable without a mouse. Focus indicators should remain visible against each background.
For accessibility, this factor should be connected to the rest of the water path rather than treated as a stand-alone detail. Roof area and geometry influence collection; trough alignment and outlets influence movement; downspouts influence vertical capacity; and the property surface determines where concentrated runoff can go without creating a new concern.
A useful property review records what is visible, identifies what remains unknown and avoids promising a universal answer. Measurements, access, supporting material, existing drainage and municipal or property-specific constraints can change the final scope even when two buildings look similar from the street.
- Skip link
- Logical tab order
- Keyboard dropdowns
- Escapable menus and lightbox
STRUCTURE
Use headings and landmarks predictably
Pages use one main heading, nested section headings and semantic header, navigation, main, aside and footer regions where appropriate. Breadcrumbs help identify the current location on deeper service and guide pages.
For accessibility, this factor should be connected to the rest of the water path rather than treated as a stand-alone detail. Roof area and geometry influence collection; trough alignment and outlets influence movement; downspouts influence vertical capacity; and the property surface determines where concentrated runoff can go without creating a new concern.
A useful property review records what is visible, identifies what remains unknown and avoids promising a universal answer. Measurements, access, supporting material, existing drainage and municipal or property-specific constraints can change the final scope even when two buildings look similar from the street.
- One H1
- Ordered H2 and H3 headings
- Navigation labels
- Breadcrumb trail
READABILITY
Protect text size, spacing and contrast
The layout uses scalable typography, sufficient line height, constrained reading widths and colour combinations designed for legibility. Content should remain usable when text is enlarged and when the viewport becomes narrow.
For accessibility, this factor should be connected to the rest of the water path rather than treated as a stand-alone detail. Roof area and geometry influence collection; trough alignment and outlets influence movement; downspouts influence vertical capacity; and the property surface determines where concentrated runoff can go without creating a new concern.
A useful property review records what is visible, identifies what remains unknown and avoids promising a universal answer. Measurements, access, supporting material, existing drainage and municipal or property-specific constraints can change the final scope even when two buildings look similar from the street.
- Responsive type
- Comfortable line length
- No light text on light surfaces
- No horizontal page scrolling
FORMS
Provide labels and useful error context
WPForms controls the final field validation and submission experience. The theme provides clear form placement, headings and surrounding instructions. Required fields should be identified by the configured form rather than by colour alone.
For accessibility, this factor should be connected to the rest of the water path rather than treated as a stand-alone detail. Roof area and geometry influence collection; trough alignment and outlets influence movement; downspouts influence vertical capacity; and the property surface determines where concentrated runoff can go without creating a new concern.
A useful property review records what is visible, identifies what remains unknown and avoids promising a universal answer. Measurements, access, supporting material, existing drainage and municipal or property-specific constraints can change the final scope even when two buildings look similar from the street.
- Visible labels
- Keyboard-accessible inputs
- Error identification
- Clear confirmation language
IMAGES
Describe meaningful photography
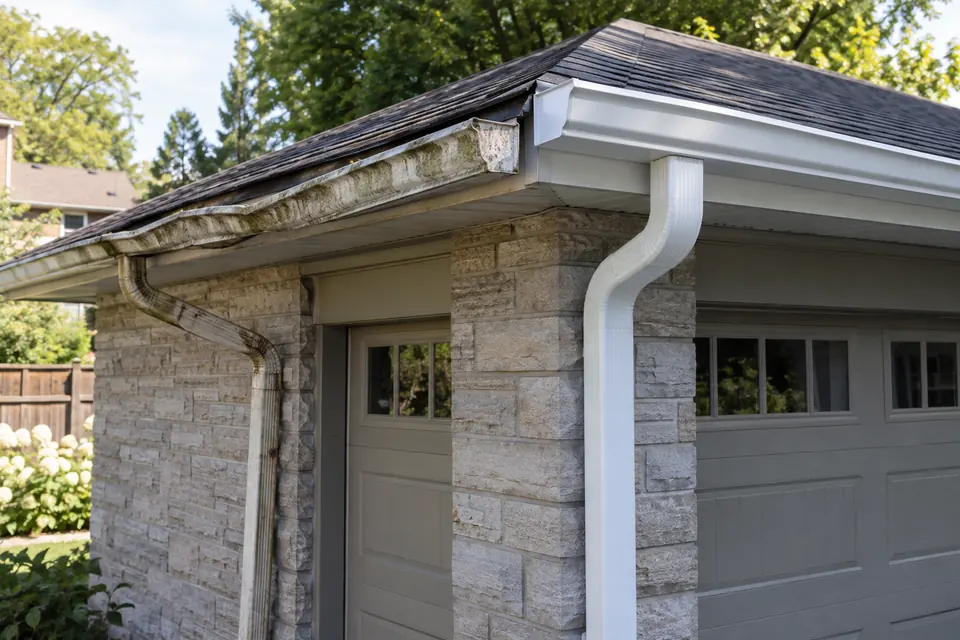
Photographs use alternative text that describes the visible roofline, gutter, downspout or property condition. Decorative images can use empty alternative text so they do not add noise for screen-reader users.
For accessibility, this factor should be connected to the rest of the water path rather than treated as a stand-alone detail. Roof area and geometry influence collection; trough alignment and outlets influence movement; downspouts influence vertical capacity; and the property surface determines where concentrated runoff can go without creating a new concern.
A useful property review records what is visible, identifies what remains unknown and avoids promising a universal answer. Measurements, access, supporting material, existing drainage and municipal or property-specific constraints can change the final scope even when two buildings look similar from the street.
- Descriptive alt text
- Caption where useful
- No text embedded in photography
- Responsive dimensions to reduce layout shift
FEEDBACK
Report an accessibility barrier
If a page, control, document or form creates a barrier, use the phone, email or Contact page provided on this website. Include the page address, the issue and the technology or browser used when comfortable sharing it.
For accessibility, this factor should be connected to the rest of the water path rather than treated as a stand-alone detail. Roof area and geometry influence collection; trough alignment and outlets influence movement; downspouts influence vertical capacity; and the property surface determines where concentrated runoff can go without creating a new concern.
A useful property review records what is visible, identifies what remains unknown and avoids promising a universal answer. Measurements, access, supporting material, existing drainage and municipal or property-specific constraints can change the final scope even when two buildings look similar from the street.
- Page or feature affected
- Description of the barrier
- Preferred response method
- Alternative way to receive information
Apply the guide
Turn general information into a property-specific decision
Begin with the exact elevation rather than the whole building. Identify which roof planes and valleys feed that run, then follow the path through the nearest outlets, upper elbows, vertical downspouts and lower discharge. Record what can be seen safely and keep unknown conditions labelled as unknown. That discipline prevents a broad rule from being mistaken for a diagnosis.
Next, compare the proposed change with the surrounding system. A new trough still depends on attachment and fascia condition. A larger profile still depends on suitably sized outlets and downspouts. A new extension still depends on grade, hard surfaces, landscaping, swales and property boundaries. Where excavation, structural work, grade changes, protected features or municipal land are involved, confirm the appropriate approval and trade rather than assuming they are part of ordinary eavestrough work.
Finally, define how the result will be observed. Alignment, secure visible connections and a clear discharge route can be reviewed at completion, while performance under rainfall and seasonal debris may require later observation. Keep maintenance access in the design and update the plan when trees, roofing, paving or landscaping change. The most useful decision is not the most elaborate option; it is the narrowest complete scope that addresses the documented condition without transferring water or risk elsewhere.
Use the guide on your property
Questions to include with an estimate request
- Which roof areas and valleys drain to the affected run?
- What is the building height and access around that elevation?
- Where are the outlets and what size are the downspouts?
- Where does each downspout release water at grade?
- Are there walkways, driveways, swales, landscaping or boundaries near the discharge?
- Has the system been repaired, cleaned or altered before?
A complete answer still depends on the roofline, existing system, access and final discharge route. The guide helps organize those facts; it does not replace a property-specific review.
Common questions
Accessibility FAQs
Does this guide replace a site review?
No. It organizes the relevant decisions, but measurements, access, concealed conditions and the existing drainage pattern still require property-specific review.
Can one rule apply to every Oakville home?
No. Roof geometry, grade, lot pattern, tree cover, building height and existing components vary widely.
Should the downspouts be reviewed too?
Yes. The trough, outlets, downspouts and final discharge path function as one connected system.
What should I send with an estimate request?
Include the property type, number of storeys, affected elevation, observed issue, timing and safe photos of the roof edge and discharge point.
Request an estimate
Discuss the Roofline and Drainage Plan
Include the property type, number of storeys, affected elevation, what you are noticing and any useful photos. Budget is not required to begin the conversation.