
OAKVILLE EAVESTROUGH GUIDE
5-Inch vs 6-Inch Eavestroughs
How roof area, pitch, valleys, outlet size, downspouts, fascia proportions and concentrated flow influence the profile decision.
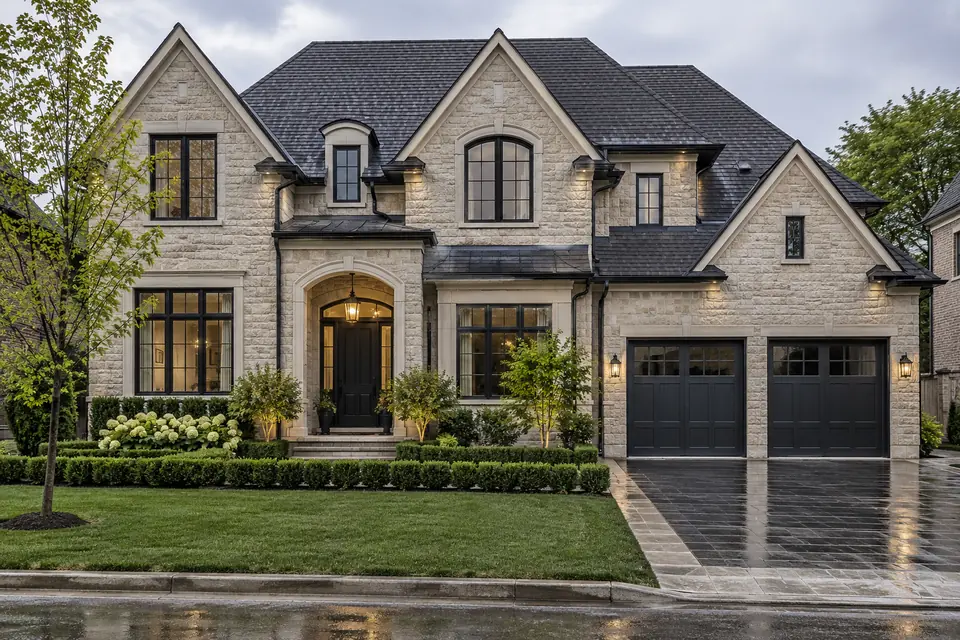
Direct answer
Which gutter size does a home actually need?
Five-inch systems can serve many ordinary residential roof areas when layout, slope, outlets and downspouts are appropriate. Six-inch systems may help with larger or steeper roofs and concentrated valley flow, but they are not automatically superior. The larger profile should be paired with suitable outlets, downspouts and fascia space.
ROOF INPUT
Measure the roof area feeding each run
House floor area does not directly equal gutter load. Different roof planes may drain to different eaves, and valleys can combine those planes into one short location. Size decisions should be made by run and concentration point.
For five-inch and six-inch eavestrough comparison, this factor should be connected to the rest of the water path rather than treated as a stand-alone detail. Roof area and geometry influence collection; trough alignment and outlets influence movement; downspouts influence vertical capacity; and the property surface determines where concentrated runoff can go without creating a new concern.
A useful property review records what is visible, identifies what remains unknown and avoids promising a universal answer. Measurements, access, supporting material, existing drainage and municipal or property-specific constraints can change the final scope even when two buildings look similar from the street.
- Roof plane area
- Pitch and runoff speed
- Valleys and dormers
- Length of each receiving run
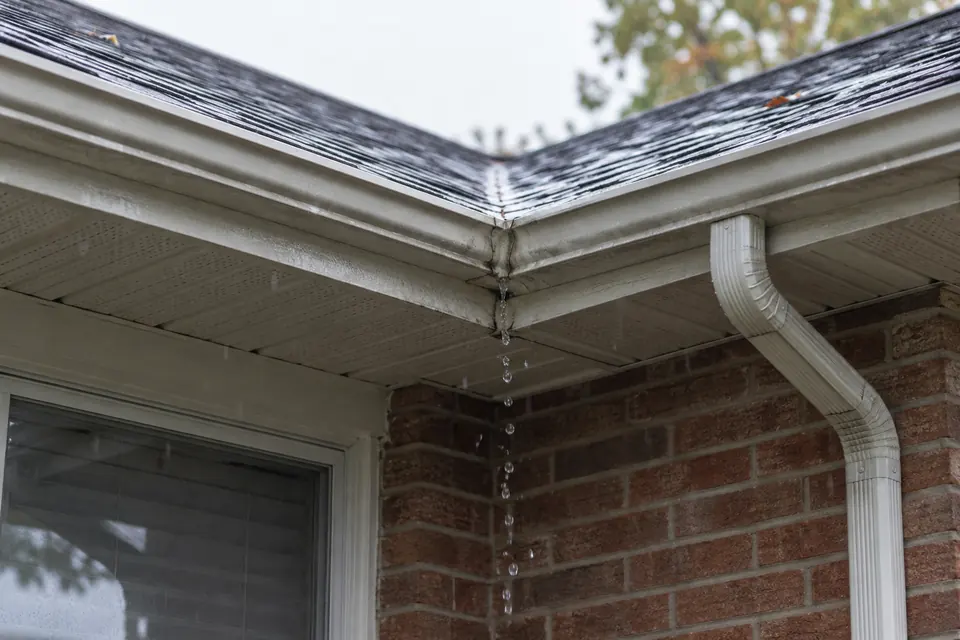
TROUGH PROFILE
Understand what the larger section changes
A six-inch profile provides more cross-sectional area and can be paired with larger outlets. It also has a deeper visual presence, needs appropriate fascia space and does not correct poor slope or a blocked outlet.
For five-inch and six-inch eavestrough comparison, this factor should be connected to the rest of the water path rather than treated as a stand-alone detail. Roof area and geometry influence collection; trough alignment and outlets influence movement; downspouts influence vertical capacity; and the property surface determines where concentrated runoff can go without creating a new concern.
A useful property review records what is visible, identifies what remains unknown and avoids promising a universal answer. Measurements, access, supporting material, existing drainage and municipal or property-specific constraints can change the final scope even when two buildings look similar from the street.
- Useful water-carrying area
- Front-profile depth
- Hanger and accessory compatibility
- Fit at corners and roofline transitions
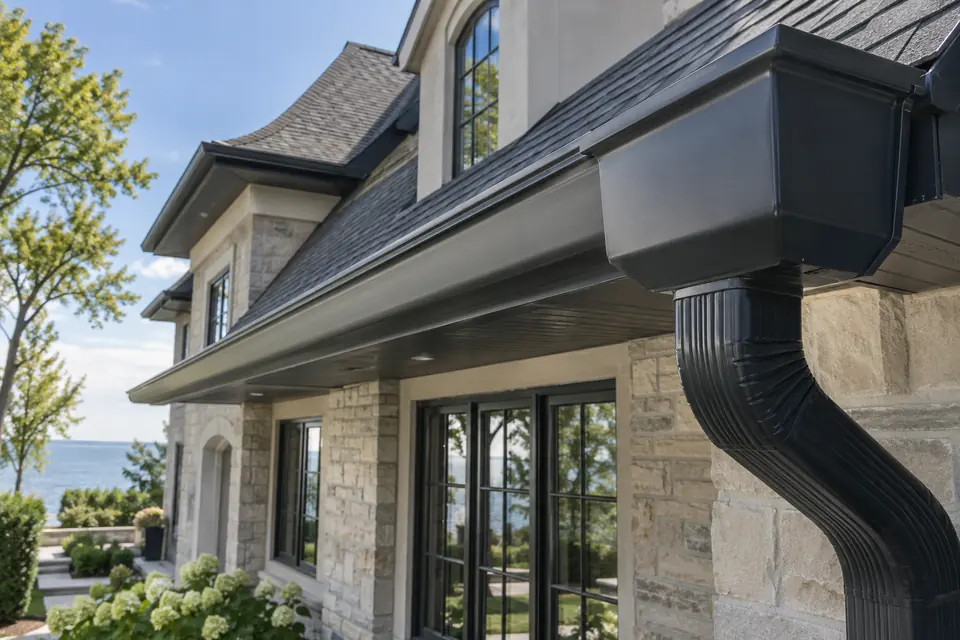
OUTLETS & DOWNSPOUTS
Protect the downstream capacity
The trough can only perform as part of the outlet and downspout system. A larger gutter with a small restricted opening can still back up. Elbows, vertical routes and discharge conditions need to support the increased collection capacity.
For five-inch and six-inch eavestrough comparison, this factor should be connected to the rest of the water path rather than treated as a stand-alone detail. Roof area and geometry influence collection; trough alignment and outlets influence movement; downspouts influence vertical capacity; and the property surface determines where concentrated runoff can go without creating a new concern.
A useful property review records what is visible, identifies what remains unknown and avoids promising a universal answer. Measurements, access, supporting material, existing drainage and municipal or property-specific constraints can change the final scope even when two buildings look similar from the street.
- Outlet opening size
- Number and placement of outlets
- Downspout dimensions
- Lower discharge route
VALLEY FLOW
Treat concentrated water as a local design condition
A system may perform across most elevations yet overflow at one valley. The review should determine whether the issue is debris, guard behaviour, outlet proximity, trough capacity or a combination before changing the entire property.
For five-inch and six-inch eavestrough comparison, this factor should be connected to the rest of the water path rather than treated as a stand-alone detail. Roof area and geometry influence collection; trough alignment and outlets influence movement; downspouts influence vertical capacity; and the property surface determines where concentrated runoff can go without creating a new concern.
A useful property review records what is visible, identifies what remains unknown and avoids promising a universal answer. Measurements, access, supporting material, existing drainage and municipal or property-specific constraints can change the final scope even when two buildings look similar from the street.
- Overflow location
- Rain intensity
- Valley splash behaviour
- Nearest outlet and flow direction
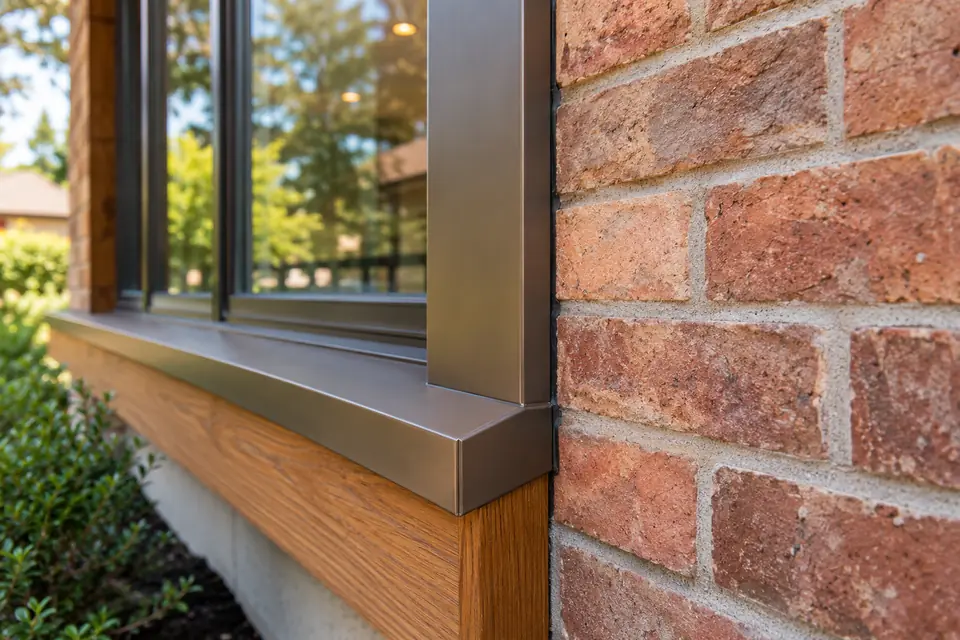
ARCHITECTURAL FIT
Relate capacity to the roof-edge proportions
A broader profile can look appropriate on a large fascia and substantial roofline but visually heavy on a small overhang. Colour, downspout size, soffit depth and trim should be considered alongside hydraulic needs.
For five-inch and six-inch eavestrough comparison, this factor should be connected to the rest of the water path rather than treated as a stand-alone detail. Roof area and geometry influence collection; trough alignment and outlets influence movement; downspouts influence vertical capacity; and the property surface determines where concentrated runoff can go without creating a new concern.
A useful property review records what is visible, identifies what remains unknown and avoids promising a universal answer. Measurements, access, supporting material, existing drainage and municipal or property-specific constraints can change the final scope even when two buildings look similar from the street.
- Fascia depth
- Eave projection
- Corner details
- Downspout visibility
WHEN TO UPGRADE
Use observed performance and roof geometry
An upgrade makes the strongest case when the existing profile, despite being clean and properly arranged, cannot manage documented peak flow. If the cause is a clogged outlet or failed slope, size alone is not the first correction.
For five-inch and six-inch eavestrough comparison, this factor should be connected to the rest of the water path rather than treated as a stand-alone detail. Roof area and geometry influence collection; trough alignment and outlets influence movement; downspouts influence vertical capacity; and the property surface determines where concentrated runoff can go without creating a new concern.
A useful property review records what is visible, identifies what remains unknown and avoids promising a universal answer. Measurements, access, supporting material, existing drainage and municipal or property-specific constraints can change the final scope even when two buildings look similar from the street.
- Documented clean-system overflow
- Large contributing roof area
- Suitable larger outlets and downspouts
- Available discharge capacity at grade
Apply the guide
Turn general information into a property-specific decision
Begin with the exact elevation rather than the whole building. Identify which roof planes and valleys feed that run, then follow the path through the nearest outlets, upper elbows, vertical downspouts and lower discharge. Record what can be seen safely and keep unknown conditions labelled as unknown. That discipline prevents a broad rule from being mistaken for a diagnosis.
Next, compare the proposed change with the surrounding system. A new trough still depends on attachment and fascia condition. A larger profile still depends on suitably sized outlets and downspouts. A new extension still depends on grade, hard surfaces, landscaping, swales and property boundaries. Where excavation, structural work, grade changes, protected features or municipal land are involved, confirm the appropriate approval and trade rather than assuming they are part of ordinary eavestrough work.
Finally, define how the result will be observed. Alignment, secure visible connections and a clear discharge route can be reviewed at completion, while performance under rainfall and seasonal debris may require later observation. Keep maintenance access in the design and update the plan when trees, roofing, paving or landscaping change. The most useful decision is not the most elaborate option; it is the narrowest complete scope that addresses the documented condition without transferring water or risk elsewhere.
Use the guide on your property
Questions to include with an estimate request
- Which roof areas and valleys drain to the affected run?
- What is the building height and access around that elevation?
- Where are the outlets and what size are the downspouts?
- Where does each downspout release water at grade?
- Are there walkways, driveways, swales, landscaping or boundaries near the discharge?
- Has the system been repaired, cleaned or altered before?
A complete answer still depends on the roofline, existing system, access and final discharge route. The guide helps organize those facts; it does not replace a property-specific review.
Common questions
5-Inch vs 6-Inch Eavestroughs FAQs
Does this guide replace a site review?
No. It organizes the relevant decisions, but measurements, access, concealed conditions and the existing drainage pattern still require property-specific review.
Can one rule apply to every Oakville home?
No. Roof geometry, grade, lot pattern, tree cover, building height and existing components vary widely.
Should the downspouts be reviewed too?
Yes. The trough, outlets, downspouts and final discharge path function as one connected system.
What should I send with an estimate request?
Include the property type, number of storeys, affected elevation, observed issue, timing and safe photos of the roof edge and discharge point.
Request an estimate
Discuss the Roofline and Drainage Plan
Include the property type, number of storeys, affected elevation, what you are noticing and any useful photos. Budget is not required to begin the conversation.