
OAKVILLE EAVESTROUGH GUIDE
Eavestrough Repair vs Replacement
A condition-based comparison of localized repair and broader replacement using leakage, attachment, deformation, layout, capacity, fascia and repair history.
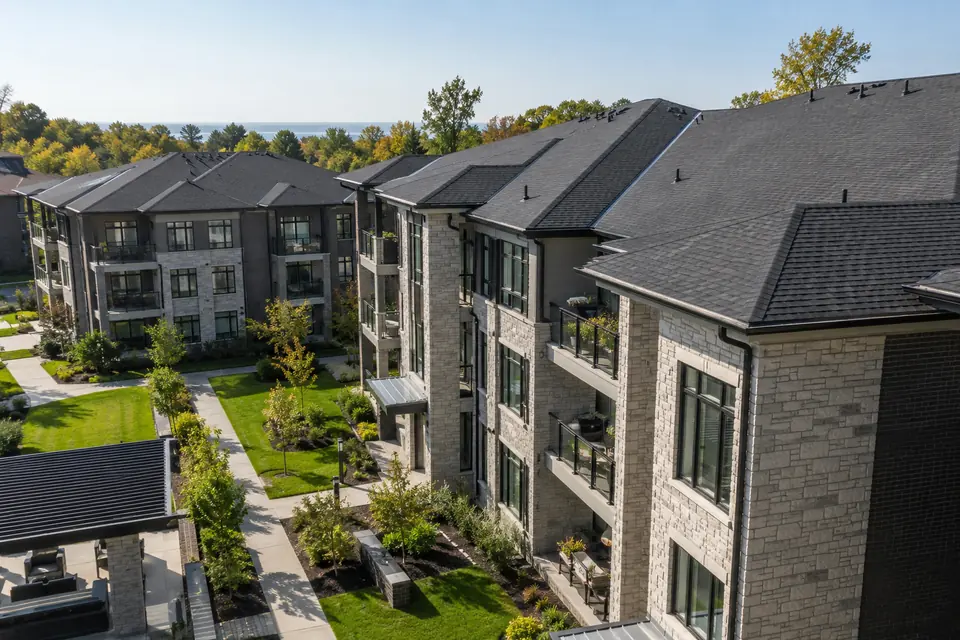
Direct answer
Is it better to repair or replace eavestroughs?
Repair is often reasonable for one sound corner, end cap, hanger, outlet or short damaged section when the surrounding system remains serviceable. Replacement becomes more defensible when problems are widespread, attachment or support is unreliable, material is extensively deformed, capacity is inadequate or previous repairs continue to fail.
LOCAL CONDITION
Identify whether the failure is truly isolated
One leaking mitre is different from leaks at most corners. One impact-damaged downspout is different from deteriorated vertical routes across the property. Map the failures by run and elevation before assuming the same response applies everywhere.
For repair-versus-replacement decisions, this factor should be connected to the rest of the water path rather than treated as a stand-alone detail. Roof area and geometry influence collection; trough alignment and outlets influence movement; downspouts influence vertical capacity; and the property surface determines where concentrated runoff can go without creating a new concern.
A useful property review records what is visible, identifies what remains unknown and avoids promising a universal answer. Measurements, access, supporting material, existing drainage and municipal or property-specific constraints can change the final scope even when two buildings look similar from the street.
- Number and distribution of failures
- Condition of adjacent material
- Cause of damage
- Previous repair history
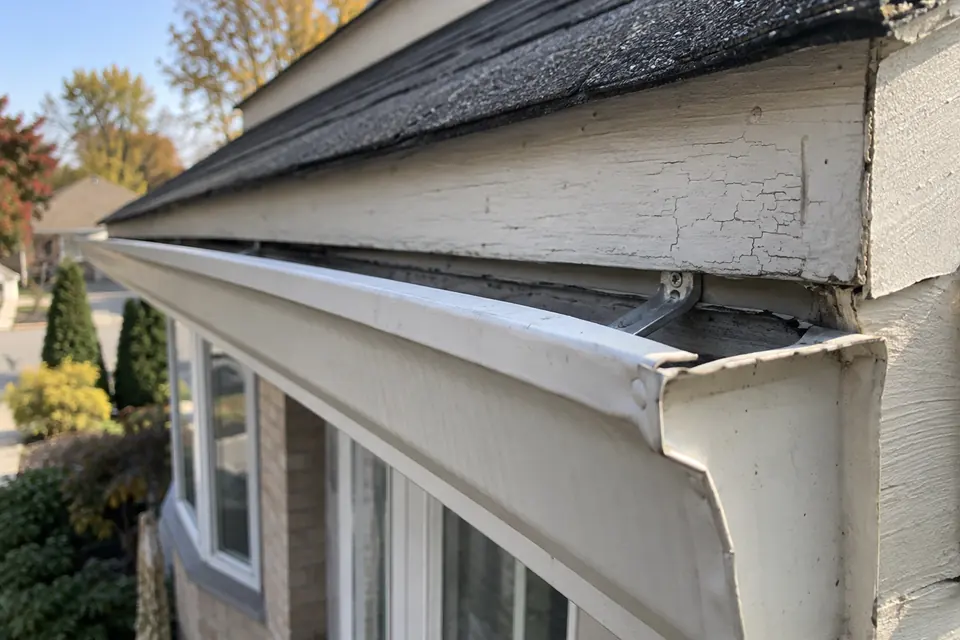
ATTACHMENT & FASCIA
Confirm that the system still has sound support
A trough can be resealed yet remain unreliable if hangers are loose or the fascia behind them cannot hold. Replacement also needs suitable support, so the decision is not simply old aluminum versus new aluminum.
For repair-versus-replacement decisions, this factor should be connected to the rest of the water path rather than treated as a stand-alone detail. Roof area and geometry influence collection; trough alignment and outlets influence movement; downspouts influence vertical capacity; and the property surface determines where concentrated runoff can go without creating a new concern.
A useful property review records what is visible, identifies what remains unknown and avoids promising a universal answer. Measurements, access, supporting material, existing drainage and municipal or property-specific constraints can change the final scope even when two buildings look similar from the street.
- Hanger spacing and movement
- Visible fascia and capping condition
- Concealed support where accessible
- Water passing behind the trough
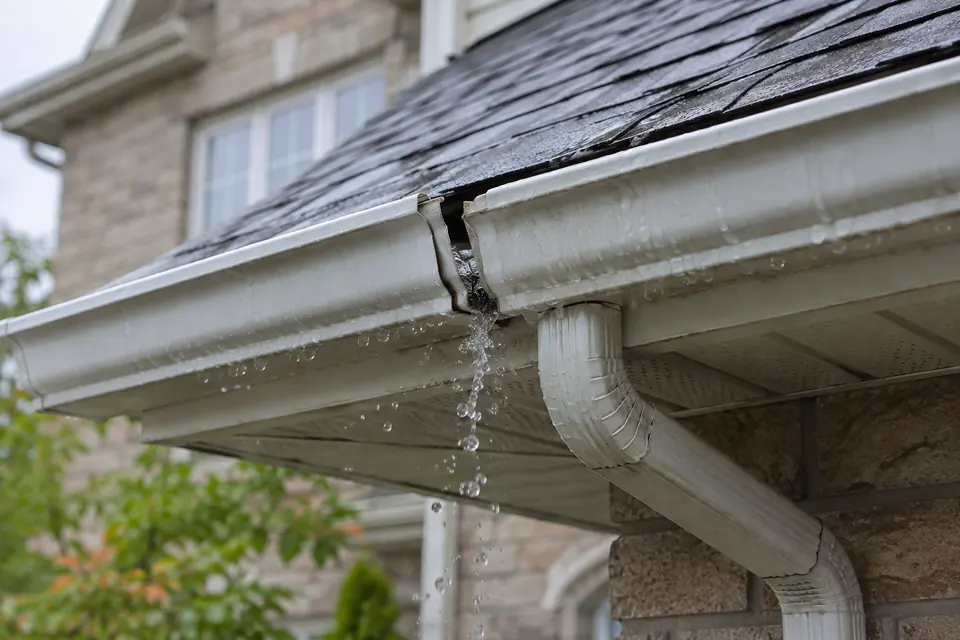
LAYOUT & CAPACITY
Ask whether the original arrangement can meet the roof load
Repair preserves the existing layout. If outlets are poorly placed, downspouts are restricted or valleys overload a short run, sealing a leak may not correct performance. Replacement can create an opportunity to revise those system decisions.
For repair-versus-replacement decisions, this factor should be connected to the rest of the water path rather than treated as a stand-alone detail. Roof area and geometry influence collection; trough alignment and outlets influence movement; downspouts influence vertical capacity; and the property surface determines where concentrated runoff can go without creating a new concern.
A useful property review records what is visible, identifies what remains unknown and avoids promising a universal answer. Measurements, access, supporting material, existing drainage and municipal or property-specific constraints can change the final scope even when two buildings look similar from the street.
- Roof area per run
- Valley concentration
- Outlet count and location
- Downspout dimensions and route
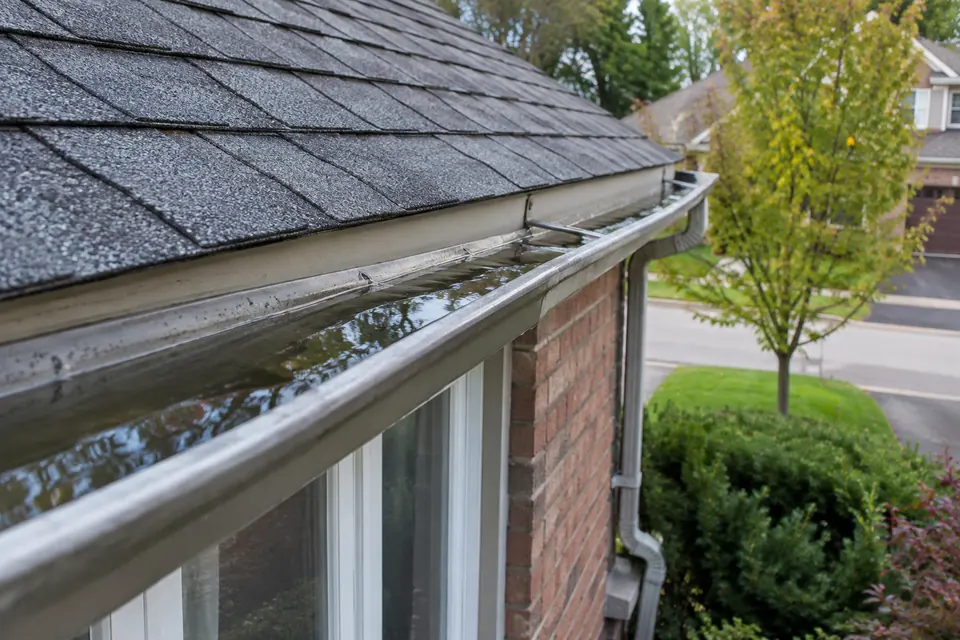
COST OVER TIME
Compare the complete scopes, not only today’s smaller invoice
A local repair can be the most economical choice when it addresses a known isolated failure. Repeated service to several aging sections can become less predictable. The estimate should state what is repaired, what remains and what condition would justify future replacement.
For repair-versus-replacement decisions, this factor should be connected to the rest of the water path rather than treated as a stand-alone detail. Roof area and geometry influence collection; trough alignment and outlets influence movement; downspouts influence vertical capacity; and the property surface determines where concentrated runoff can go without creating a new concern.
A useful property review records what is visible, identifies what remains unknown and avoids promising a universal answer. Measurements, access, supporting material, existing drainage and municipal or property-specific constraints can change the final scope even when two buildings look similar from the street.
- Immediate scope
- Expected remaining conditions
- Access repeated across visits
- Related fascia or downspout work
PARTIAL REPLACEMENT
Use section replacement where boundaries are technically sensible
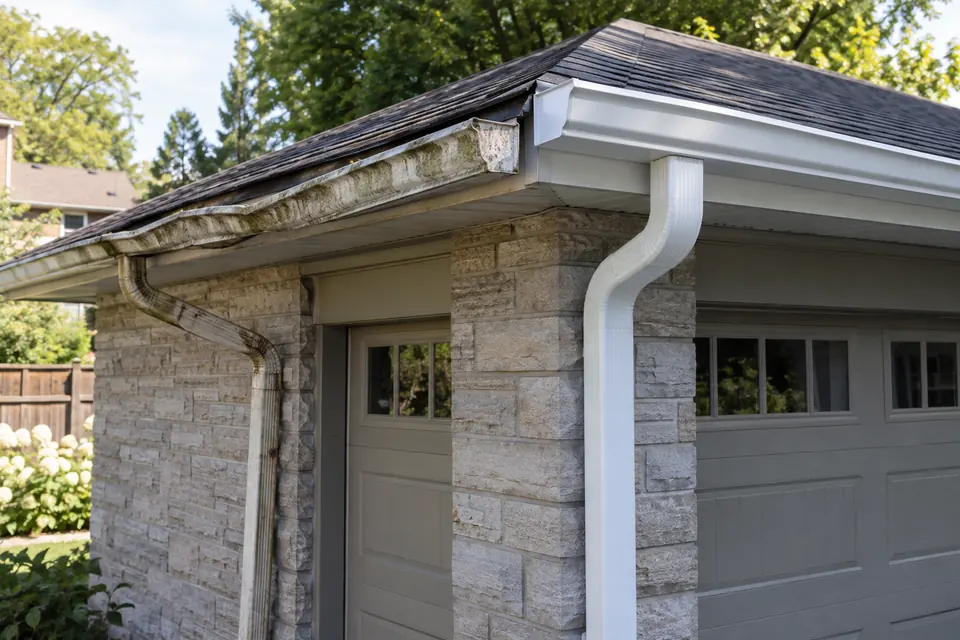
Some properties allow a damaged elevation or detached garage run to be replaced independently. Connections, colour, profile, outlet layout and the condition of retained sections should be considered so the partial scope does not create mismatched performance.
For repair-versus-replacement decisions, this factor should be connected to the rest of the water path rather than treated as a stand-alone detail. Roof area and geometry influence collection; trough alignment and outlets influence movement; downspouts influence vertical capacity; and the property surface determines where concentrated runoff can go without creating a new concern.
A useful property review records what is visible, identifies what remains unknown and avoids promising a universal answer. Measurements, access, supporting material, existing drainage and municipal or property-specific constraints can change the final scope even when two buildings look similar from the street.
- Natural run endpoints
- Compatible profile and finish
- Independent outlets and downspouts
- Condition of retained elevations
DECISION RECORD
Make the reason for the recommendation visible
A useful proposal explains the observed failures, the repairable parts, the limitations of repair and the reason broader replacement is or is not recommended. That clarity is more valuable than a blanket age rule.
For repair-versus-replacement decisions, this factor should be connected to the rest of the water path rather than treated as a stand-alone detail. Roof area and geometry influence collection; trough alignment and outlets influence movement; downspouts influence vertical capacity; and the property surface determines where concentrated runoff can go without creating a new concern.
A useful property review records what is visible, identifies what remains unknown and avoids promising a universal answer. Measurements, access, supporting material, existing drainage and municipal or property-specific constraints can change the final scope even when two buildings look similar from the street.
- Photos by elevation
- Specific components included
- Excluded concealed conditions
- Repair and replacement alternatives where practical
Apply the guide
Turn general information into a property-specific decision
Begin with the exact elevation rather than the whole building. Identify which roof planes and valleys feed that run, then follow the path through the nearest outlets, upper elbows, vertical downspouts and lower discharge. Record what can be seen safely and keep unknown conditions labelled as unknown. That discipline prevents a broad rule from being mistaken for a diagnosis.
Next, compare the proposed change with the surrounding system. A new trough still depends on attachment and fascia condition. A larger profile still depends on suitably sized outlets and downspouts. A new extension still depends on grade, hard surfaces, landscaping, swales and property boundaries. Where excavation, structural work, grade changes, protected features or municipal land are involved, confirm the appropriate approval and trade rather than assuming they are part of ordinary eavestrough work.
Finally, define how the result will be observed. Alignment, secure visible connections and a clear discharge route can be reviewed at completion, while performance under rainfall and seasonal debris may require later observation. Keep maintenance access in the design and update the plan when trees, roofing, paving or landscaping change. The most useful decision is not the most elaborate option; it is the narrowest complete scope that addresses the documented condition without transferring water or risk elsewhere.
Use the guide on your property
Questions to include with an estimate request
- Which roof areas and valleys drain to the affected run?
- What is the building height and access around that elevation?
- Where are the outlets and what size are the downspouts?
- Where does each downspout release water at grade?
- Are there walkways, driveways, swales, landscaping or boundaries near the discharge?
- Has the system been repaired, cleaned or altered before?
A complete answer still depends on the roofline, existing system, access and final discharge route. The guide helps organize those facts; it does not replace a property-specific review.
Common questions
Eavestrough Repair vs Replacement FAQs
Does this guide replace a site review?
No. It organizes the relevant decisions, but measurements, access, concealed conditions and the existing drainage pattern still require property-specific review.
Can one rule apply to every Oakville home?
No. Roof geometry, grade, lot pattern, tree cover, building height and existing components vary widely.
Should the downspouts be reviewed too?
Yes. The trough, outlets, downspouts and final discharge path function as one connected system.
What should I send with an estimate request?
Include the property type, number of storeys, affected elevation, observed issue, timing and safe photos of the roof edge and discharge point.
Request an estimate
Discuss the Roofline and Drainage Plan
Include the property type, number of storeys, affected elevation, what you are noticing and any useful photos. Budget is not required to begin the conversation.