
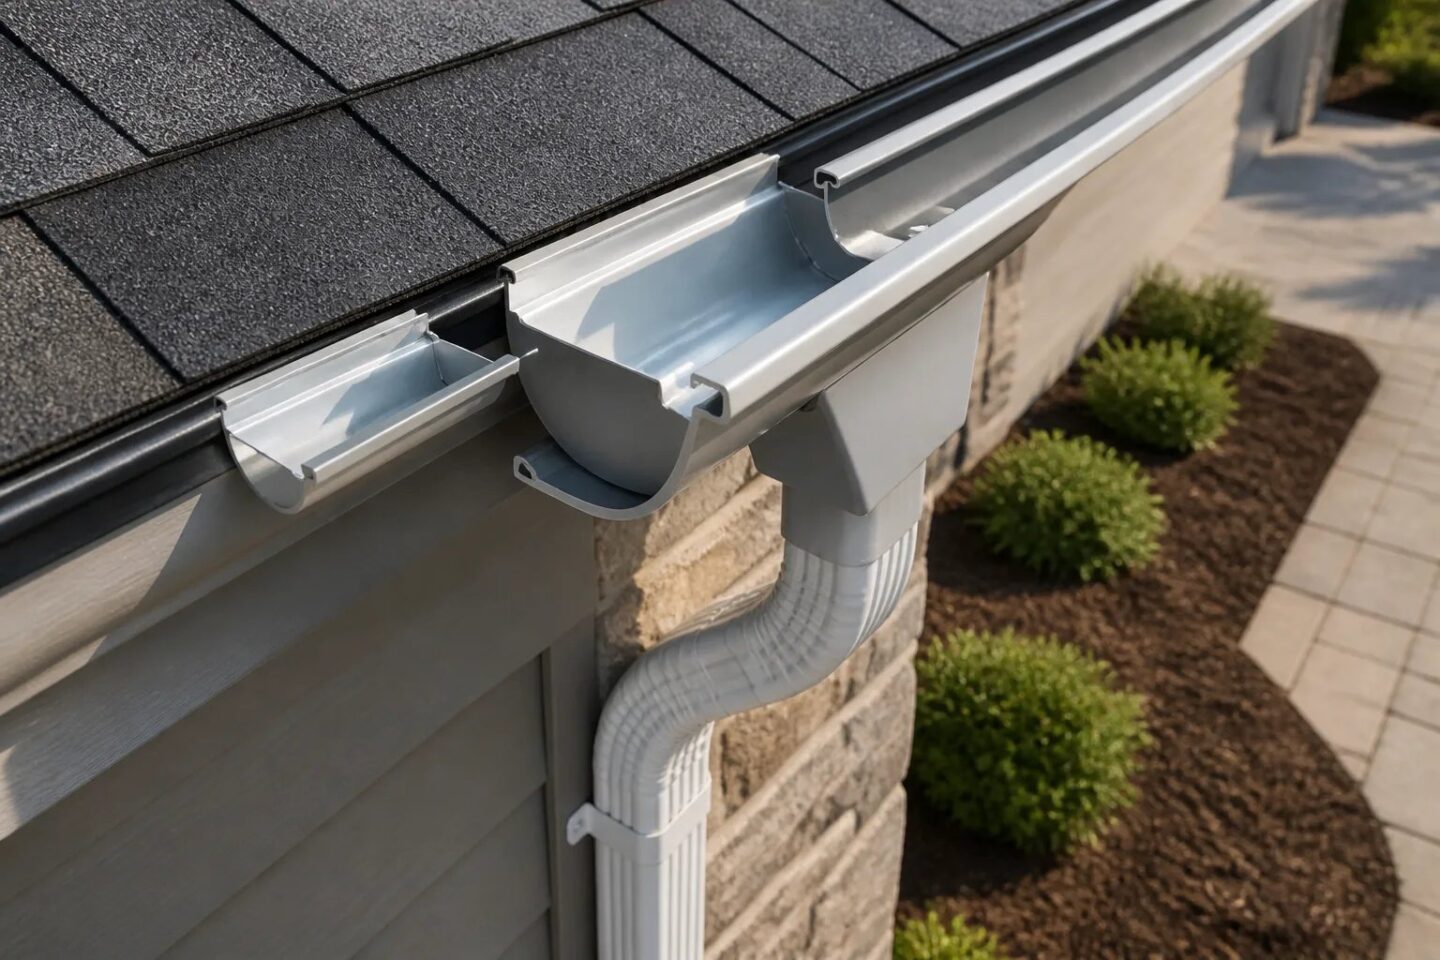
When choosing 5-inch vs 6-inch eavestroughs in Oakville, the right answer is not automatically the larger profile. A properly arranged 5-inch system can serve many homes. A 6-inch system can be the better fit where a larger roof area, steeper pitch, valleys, or other roof transitions concentrate a high volume of water into one run. In either case, the trough, outlet, downspout, and final discharge route need to work as one system.
At Oakville Eavestroughs & Gutters, we offer 5-inch and 6-inch eavestrough systems as part of installation and replacement planning. The useful question is not simply, “Which size is bigger?” It is, “Can this complete water path collect, move, and release runoff without leaving a restriction elsewhere?”
What changes between 5-inch and 6-inch eavestroughs?
The measurement refers to the profile of the eavestrough at the roof edge. A 6-inch profile has more cross-sectional area than a 5-inch profile, so it can hold and move more water when the full system is designed to support that capacity. It also has a deeper visible profile at the fascia.
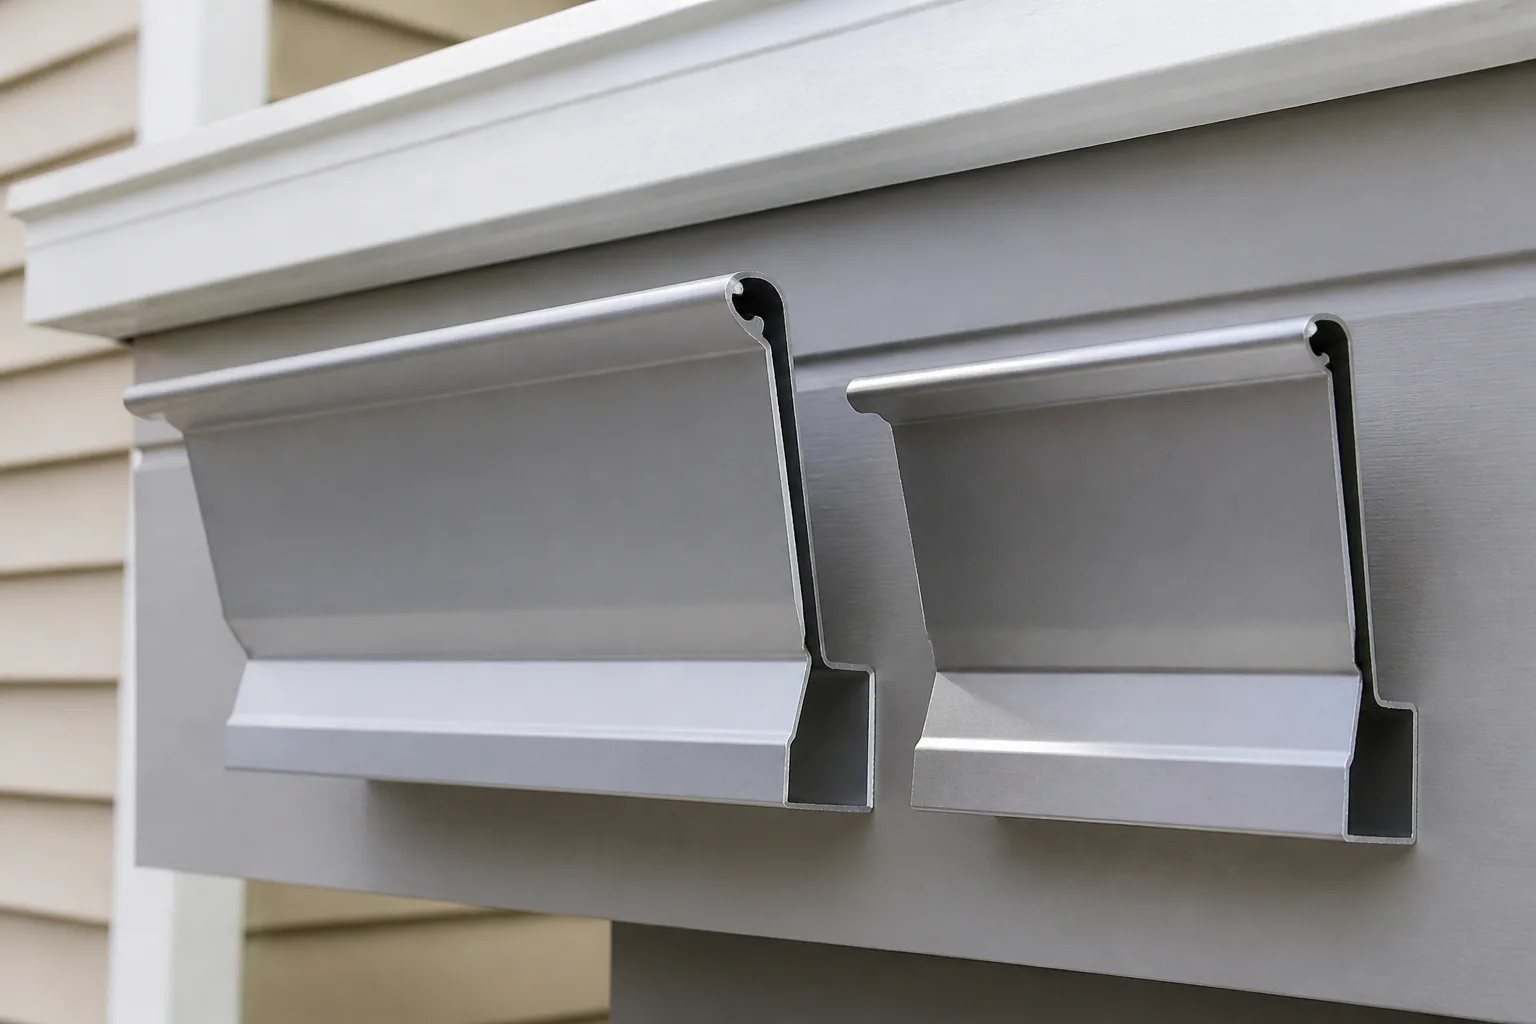
| Consideration | 5-inch profile | 6-inch profile |
|---|---|---|
| Typical role | Can serve many ordinary residential roof areas with suitable layout and drainage. | Can help where roof geometry creates a documented need for greater collection capacity. |
| Roofline appearance | Has a smaller visual presence. | Has a deeper profile that should suit the fascia and exterior proportions. |
| Downstream planning | Still relies on clear outlets, downspouts, and discharge. | Needs outlets and downspouts that do not become the new bottleneck. |
| What it will not fix | A blocked outlet, poor slope, loose attachment, or poor discharge route. | A blocked outlet, poor slope, loose attachment, or poor discharge route. |
Capacity is only one part of performance. A larger eavestrough cannot solve water that is backing up at a restricted outlet, collecting in a low section, or draining beside the foundation. That is why profile selection should start with the affected roofline rather than the apparent size or age of the house.
Which roof conditions can justify a 6-inch system?
A 6-inch profile is often worth evaluating when water is concentrated into a short run. Roof area matters, but the shape and routing of that roof area matter just as much. A home can have several roof planes that drain separately, while a valley can combine flow from multiple planes into a single location.
Conditions that can make additional capacity relevant include:
- Large contributing roof areas: A long or broad roof plane feeding one run can send more water to that section than another elevation receives.
- Steeper roof pitches: Water can reach the eaves more quickly, particularly during intense rainfall.
- Valleys, dormers, and roof transitions: These features can concentrate runoff at one short stretch of eavestrough.
- Documented overflow from a clean, properly arranged system: If debris and restrictions have been ruled out, the existing profile or layout may not suit the flow concentration.
- A compatible downstream path: There must be room for suitable outlets, downspouts, and a practical route at grade.
A single problem location does not necessarily mean the entire roofline needs a 6-inch system. For example, one valley may require a closer look at local outlet placement, valley splash, guard behaviour, or capacity while the rest of the home performs well. We review the individual elevation and the roof areas feeding it before defining the scope for our 6-inch and high-capacity eavestrough services.
Why outlets and downspouts matter as much as trough size
An eavestrough only collects water. The outlet transfers water into the downspout, and the downspout carries it to the ground. If the outlet is too small, blocked, poorly placed, or connected to a restricted downspout route, water can still back up even when the trough itself is larger.
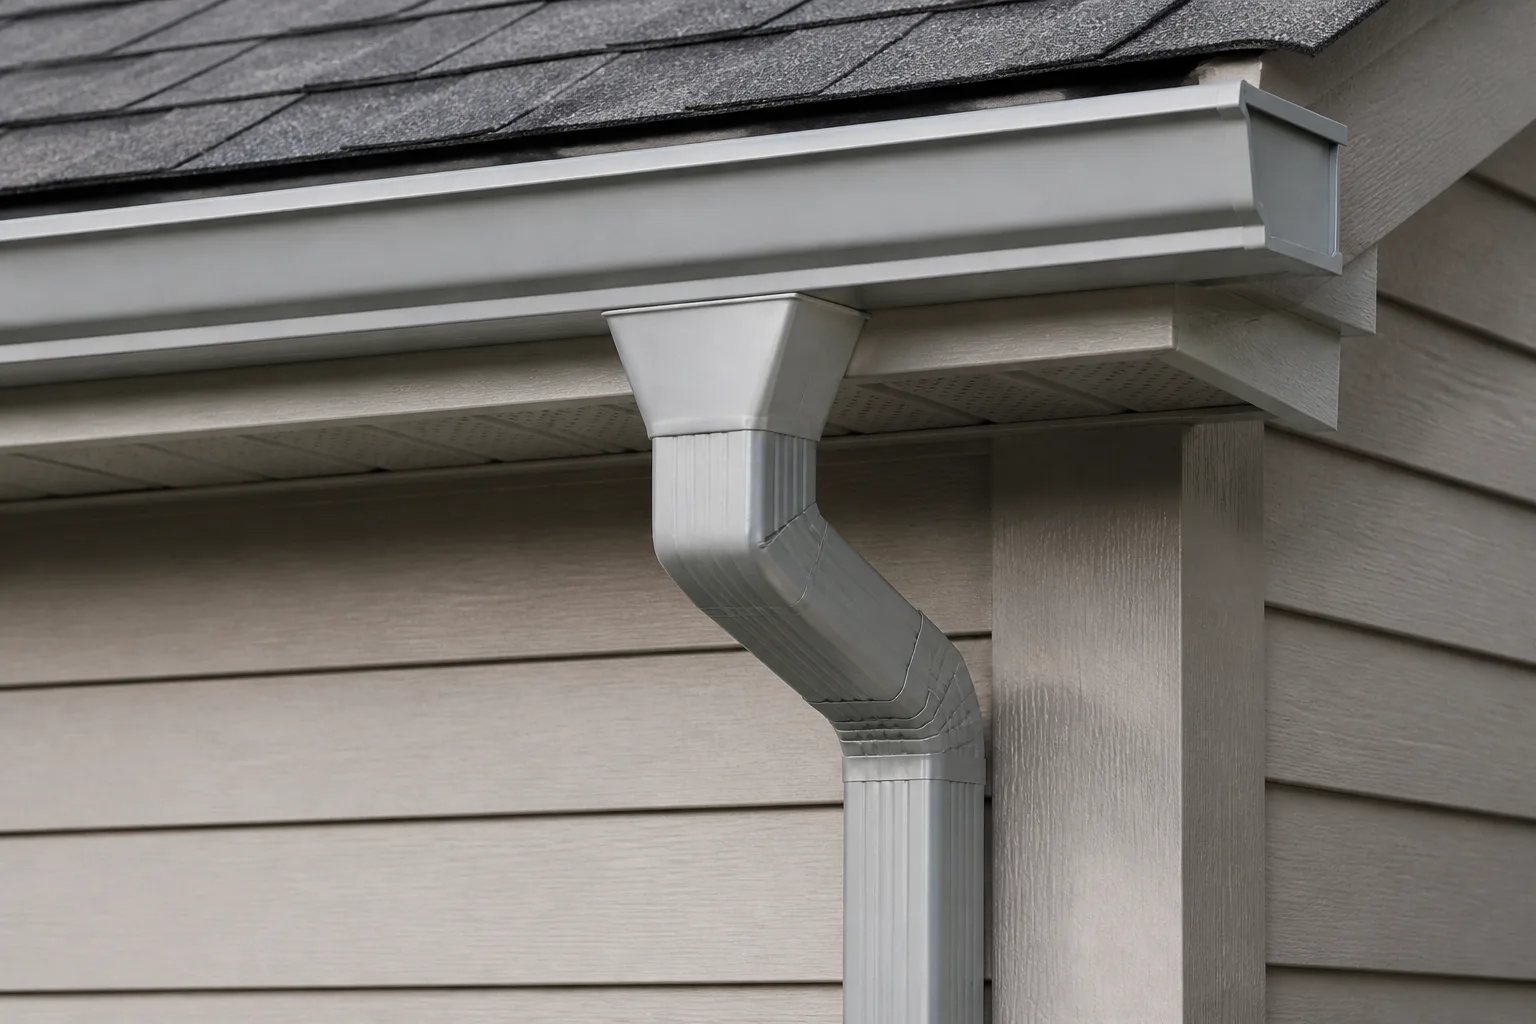
When comparing a 5-inch and 6-inch system, review the whole route:
- The roof planes and valleys feeding each trough run
- The number, location, and opening size of outlets
- Downspout dimensions, elbows, vertical routing, and visible restrictions
- Whether the fascia provides a sound attachment surface and suitable physical space
- How water will travel after it leaves the downspout
For a new system, this planning belongs in the initial installation scope. For an older roofline with one leaking corner, loose hanger, or short damaged area, a targeted repair may be enough if the surrounding system, attachment, and layout remain serviceable. Our eavestrough repair service is intended for those localized conditions rather than assuming every issue requires replacement or a larger profile.
Do not confuse overflow with a size problem
Overflow is a symptom, not a diagnosis. Before changing profiles, identify where the water leaves the system and under what conditions it happens. Water spilling over near a valley during a brief, intense storm is different from water rising across an entire run after leaves block an outlet.
Common causes that can make either size overflow include accumulated debris, a clogged downspout, a restricted outlet, standing water from poor alignment, loose or sagging sections, and a guard that changes how debris or fast-moving valley water behaves. A profile upgrade may be justified after those conditions are assessed, but it should not be used to hide them.
Safe ground-level observations can be useful. Note the exact spill point, whether the issue occurs in light rain or only heavy rain, the nearest valley and outlet, and whether water exits strongly from the downspout. Do not climb ladders or walk on the roof to investigate. For more help distinguishing capacity issues from blockage or drainage issues, see our gutter overflow and drainage troubleshooting guide.
Plan the discharge route before increasing collection capacity
A larger trough can collect more runoff, but that additional water still needs a suitable route away from the building. Downspouts, elbows, extensions, splash pads, hard surfaces, grade, landscaping, swales, walkways, driveways, and property boundaries all affect the final result.
Town of Oakville guidance states that property owners are responsible for maintaining grading and surface drainage. It advises directing downspouts onto splash pads or hard surfaces that move water away from the house, while avoiding discharge to a property line or neighbouring property. Existing swales and sheet-drainage paths should remain functional.
There is no universal extension length that works for every property. A route that clears the wall but crosses a walkway can create an icing concern in winter. A route that seems convenient may also interfere with a swale or direct water where it should not go. Our Oakville downspout and property drainage guide explains the site conditions that should be considered alongside the roof-edge system.
Drainage boundary
More collection capacity must have a safe route at grade
Increasing eavestrough capacity without reviewing the downspout route can simply move the problem to the ground. In Oakville, runoff should move away from the home without crossing walkways, blocking swales, or being directed to a property line or neighbouring land.
What to document before requesting an estimate
Photos can help show visible alignment, staining, access, and discharge conditions, but they cannot confirm every fastener, concealed support surface, internal restriction, or exact slope. A property review may change the final recommendation once the roof edge, outlets, and grade can be assessed.
Estimate preparation
Information that helps assess 5-inch or 6-inch eavestroughs
A few specific observations help us focus on the roofline section that needs review.
- Property type, number of storeys, and the affected front, rear, or side elevation
- What happens during rain, including the exact location of any overflow or spill
- Visible valleys, dormers, additions, or roof transitions above the affected run
- The location of nearby outlets and downspouts, if visible from the ground
- Whether the problem occurs after debris buildup, during intense rain, or with a visibly clean system
- Safe ground-level photos of the roof edge, downspout, and discharge area
- Gates, vehicles, landscaping, walkways, or other access considerations
For an estimate, a clear scope should identify the elevations and components included rather than only naming a profile size. Measured runs, corners, end caps, outlets, downspouts, removal, disposal, colour, access, and any related fascia or drainage work should be understandable. If conditions behind existing aluminum or inside an enclosed outlet are not visible until removal, that limitation should be clear as well.
The practical choice: the smallest complete system that meets the need
Five-inch eavestroughs are not an inferior default, and 6-inch eavestroughs are not an automatic upgrade. The best decision is the smallest complete system that addresses the documented roof-runoff condition while preserving secure attachment and a workable discharge route.
We can help assess whether the concern is truly capacity-related or whether the more direct correction is cleaning, outlet work, downspout changes, a local repair, or broader replacement. Start by identifying the affected elevation and describing what happens during rainfall. That gives the size discussion the context it needs.
Helpful answers
Frequently Asked Questions
Discuss the right eavestrough capacity for your roofline
Share the affected elevation, what happens during rain, and any safe ground-level photos to help us prepare for the review.