
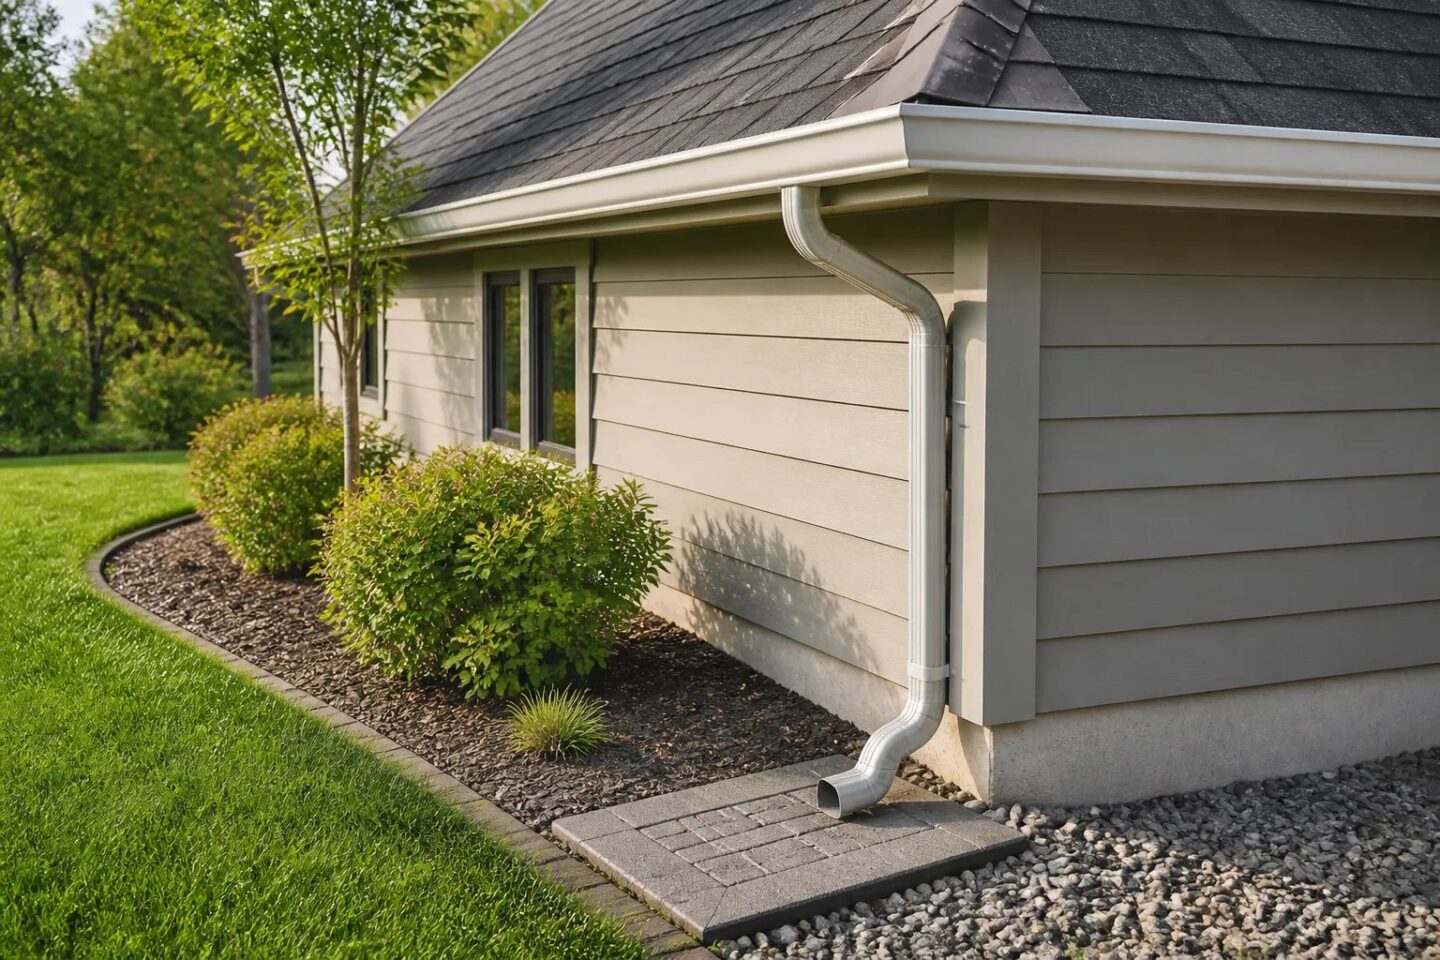
Eavestrough replacement planning in Oakville should start with the entire water path, not just the visible trough. A complete scope considers how roof runoff enters the eavestrough, moves through outlets and downspouts, and reaches the ground without creating a new drainage concern. This approach helps distinguish a local repair from a replacement that addresses widespread deterioration, poor attachment, or an arrangement that no longer suits the roofline.
At Oakville Eavestroughs & Gutters, we provide installation and replacement services with the roof edge, downspout route, and final discharge point considered together. Whether the project involves an aging system, a new addition, a garage, or a changed roofline, the details should be measured and defined for that property.
When does replacement make more sense than repair?
A repair can be the narrower solution when a single corner, end cap, outlet, hanger, or short section has failed while the surrounding material, support, and layout remain serviceable. Replacement becomes more reasonable when problems affect several runs or when the underlying arrangement is the issue.
Signs that a broader replacement review is warranted include:
- Repeated leaks at multiple seams, corners, or end conditions.
- Long runs that sag, twist, or retain water rather than moving it toward an outlet.
- Widespread movement at the attachment edge or visibly unsuitable support for secure fastening.
- Corrosion, extensive deformation, or several damaged sections.
- Outlet locations, trough capacity, or downspout routes that do not suit concentrated roof flow.
A new trough alone cannot resolve every drainage issue. For example, installing a larger profile will not remove a restriction at an outlet or in a downspout, and replacing a damaged downspout will not correct a poorly sloped trough above it. Our repair versus replacement guide explains the failure patterns that help separate a targeted repair from a broader scope.
Map roof runoff before choosing materials
An eavestrough is one part of a connected collection and drainage system. Water lands on the roof, enters the trough, moves to an outlet, passes through the downspout and elbows, then releases at grade. Planning each link matters because the restriction can be downstream from the symptom.
Roof geometry has a direct effect on collection. Valleys, dormers, roof transitions, and steep or large roof planes can concentrate a substantial amount of water into a short section of eavestrough. The needed trough profile, outlet arrangement, and downspout route should reflect those concentrations rather than simply matching an existing setup.
We offer seamless aluminum eavestroughs, which reduce field joints along straight runs. Corners, end caps, and outlets still require careful detailing, so seamless construction is not a substitute for proper slope, secure attachment, and suitable drainage below.
What should be inspected at the roof edge?
A useful review follows the path of water while also checking the parts that hold the system in place. Ground-level observations can reveal staining, visible sagging, or poor discharge, but they cannot always confirm concealed support, fastener condition, internal restrictions, or exact slope.
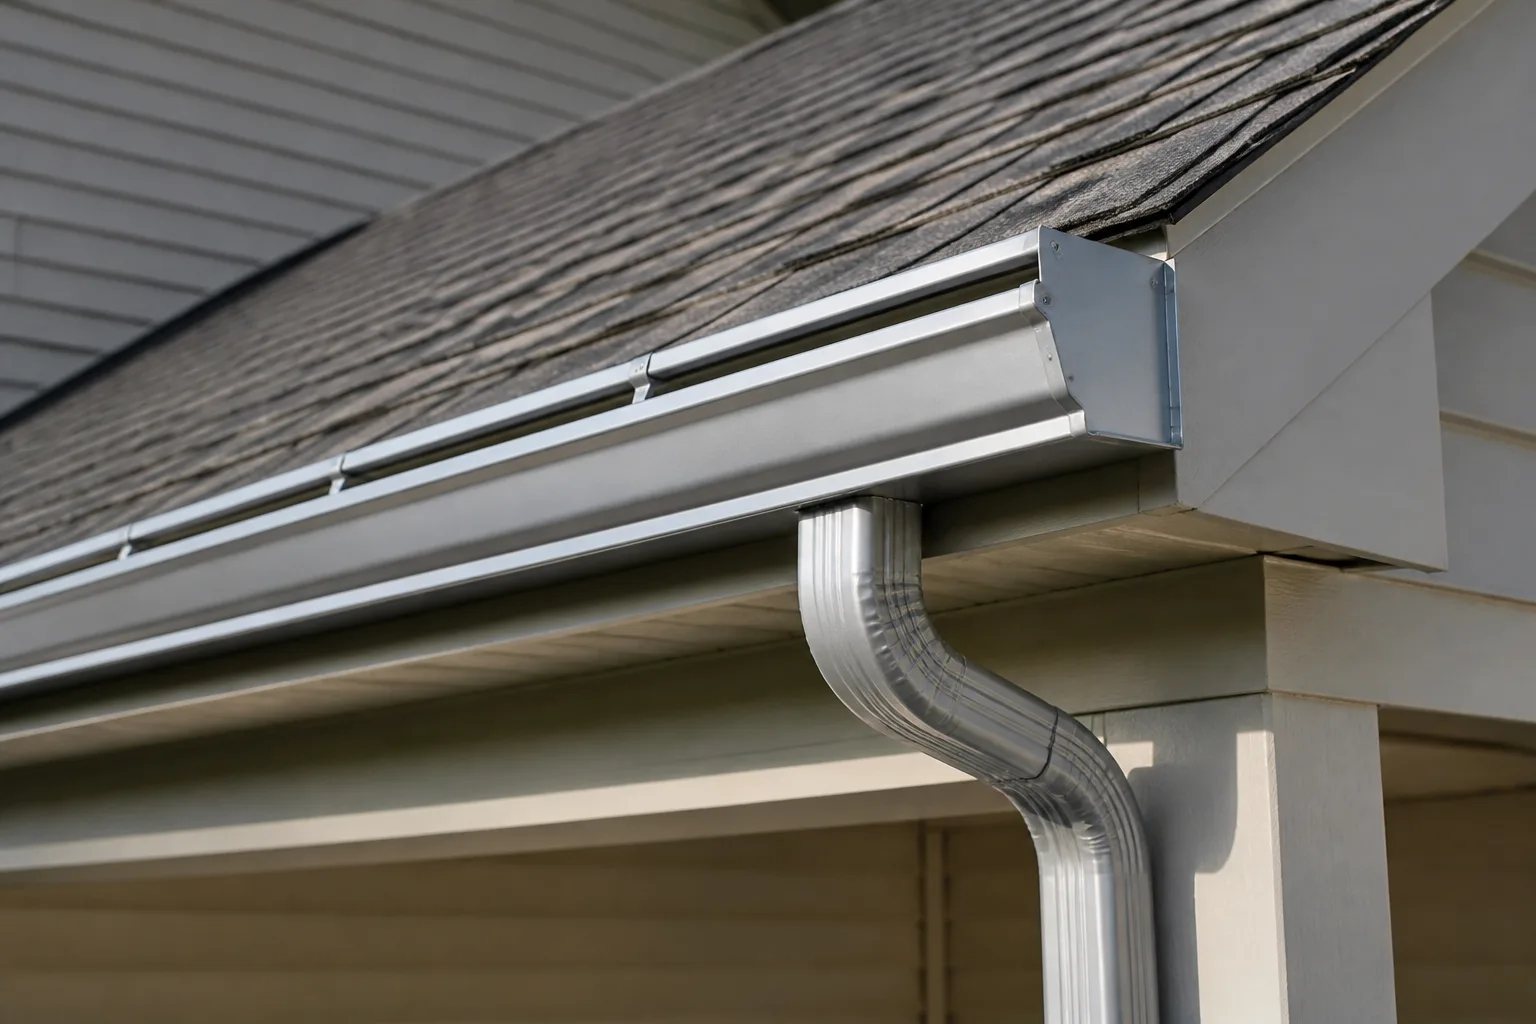
Before defining the work, the scope should identify:
- Trough alignment and slope: The run needs a continuous route toward the outlet. Low areas can hold water, add weight, and contribute to leakage or overflow.
- Corners, seams, end caps, and outlets: These transitions need review because they are common locations for leakage or restriction.
- Hangers and the fascia interface: Fasteners depend on a suitable supporting edge. New aluminum should not simply conceal failed wood or another unsuitable backing condition.
- Roofline transitions: Garages, porches, additions, and multi-level sections can add short runs, corners, and separate drainage needs.
- Access and nearby finishes: Building height, entrances, landscaping, driveways, and other site conditions affect how work can be sequenced and protected.
If the fascia or soffit needs related attention, it should remain distinct in the proposed scope. Fascia installation and replacement concerns the supporting edge used for gutter attachment, while soffit work addresses the underside of the roof overhang and its coordination with adjacent components.
Choose capacity by roof flow, not appearance
Five-inch and six-inch eavestrough systems are not interchangeable cosmetic choices. Roof area, pitch, valleys, and other concentrated flow points influence the volume reaching a run. Outlet size and number, downspout dimensions, and the route at grade must also support the selected trough profile.
Five-inch systems serve many homes. A six-inch or high-capacity arrangement may suit a larger or steeper roof, or a roofline where valleys direct significant water into one area. It is not automatically an upgrade for every property. A larger trough can still overflow if an outlet is restricted, too small for the flow, or connected to an inadequate downspout route. Our six-inch and high-capacity eavestrough page provides further context for this decision.
Plan the downspout route all the way to grade
Downspouts carry collected water away from the roof edge, but the final discharge point determines where that concentrated flow goes next. The route should account for elbows, secure fastening, impact exposure, hard surfaces, landscaping, walkways, driveways, swales, and property boundaries.
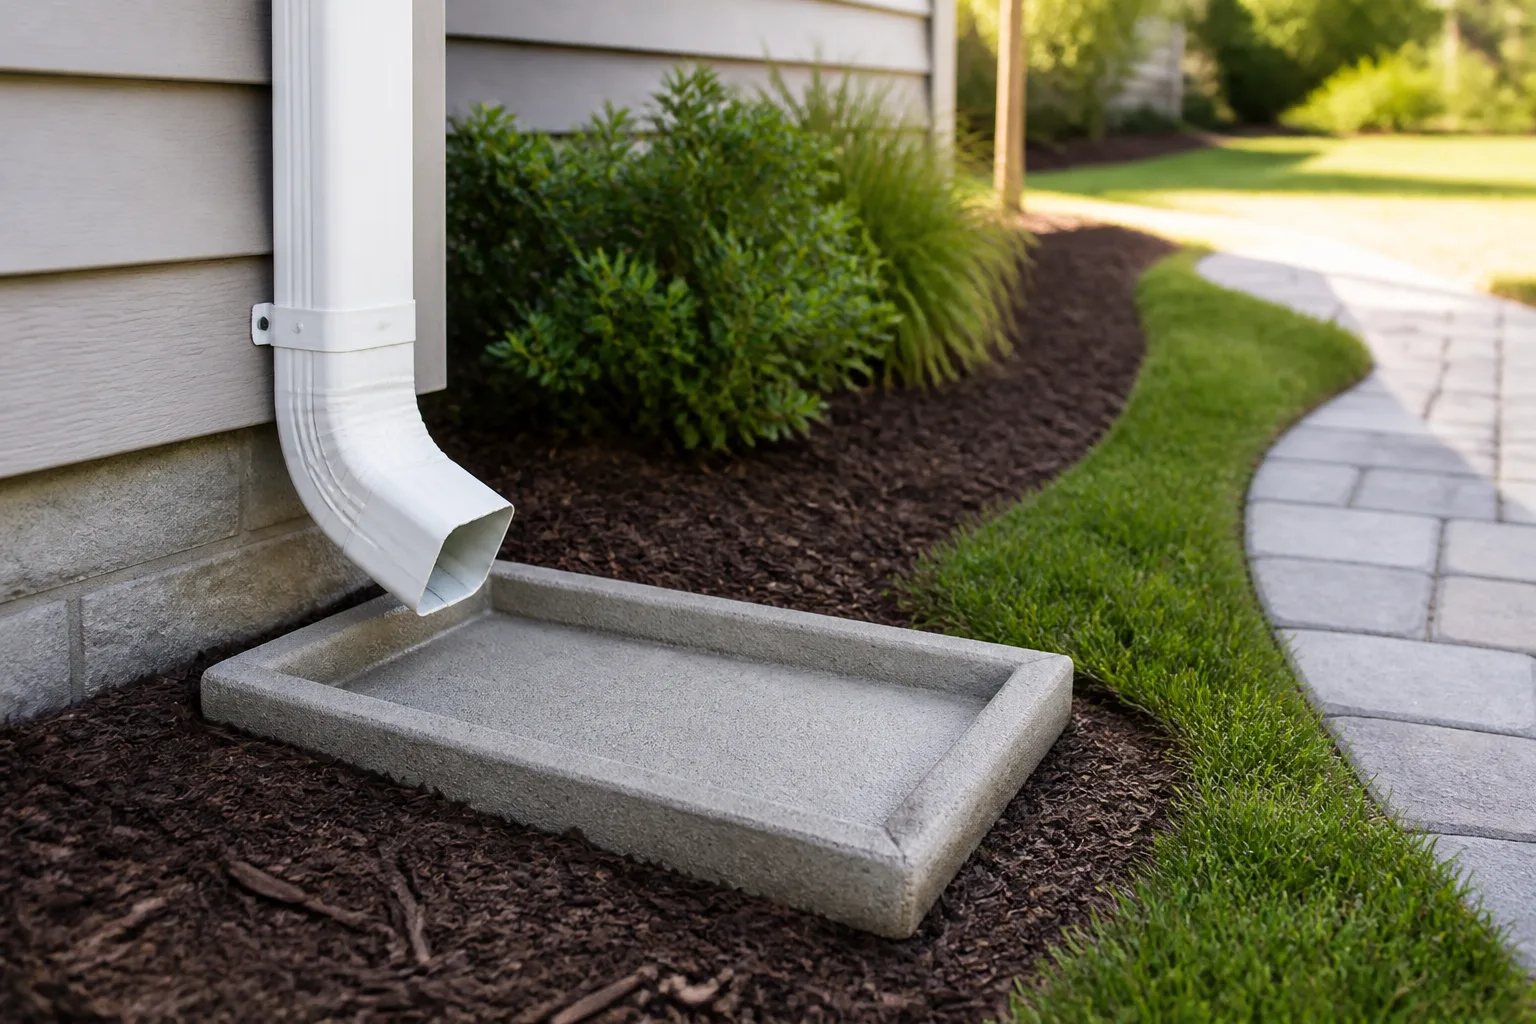
Oakville guidance states that property owners are responsible for maintaining grading and surface drainage. It advises discharging downspouts onto splash pads or hard surfaces that direct water away from the house, while avoiding extensions to a property line or onto neighbouring land. Existing swales and sheet-drainage paths need to remain functional.
There is no universal extension length that works for every lot. A route that moves water away from the wall may still be unsuitable if it crosses a pedestrian path, creates winter icing, obstructs a swale, or redirects water toward a neighbour. Excavation, grading changes, municipal right-of-way work, and other site alterations are separate considerations that should be identified before work begins.
Oakville drainage context
A downspout extension is only complete when the discharge route works
Directing water away from the wall is necessary, but the route should also preserve swales and sheet drainage, avoid walkways and icing concerns, and not discharge at a property line or onto neighbouring land.
How to compare eavestrough replacement proposals
Linear footage is useful, but it does not define the complete project. Two properties with similar measured runs can differ substantially in corners, outlets, building height, removal requirements, roofline complexity, access, fascia condition, and drainage needs.
A clear written proposal should identify the specific elevations and components included. Look for measurable and understandable details such as trough profile and colour, corners, end caps, outlets, downspouts, removal and disposal, access assumptions, and any related soffit, fascia, capping, guards, or drainage work. It should also state what is outside the scope.
Conditions behind existing aluminum or inside a closed outlet may not be fully visible until removal or closer inspection. Rather than treating unseen support as confirmed, the proposal should make those limitations clear and explain how a newly discovered condition could affect the scope. Comparing proposals is most useful when each one addresses the same runs, components, access conditions, and final discharge considerations.
Proposal checklist
What to confirm before approving replacement work
Use this checklist to compare the same scope across proposals rather than relying on a single price figure.
- Affected elevations and measured eavestrough runs
- Trough profile, colour, corners, end caps, and outlets
- Downspout sizes, elbows, vertical routes, and lower discharge details
- Removal, disposal, access assumptions, and protection of nearby finishes
- Any separate soffit, fascia, capping, guard, or drainage items
- Known exclusions, concealed-condition limits, and potential scope changes
Prepare the property information before requesting an estimate
Photos can help show visible alignment, staining, access, and the area where water reaches the ground. They do not replace measurements or an inspection where concealed support, outlet placement, or drainage at grade affects the recommendation. A concise property description helps us begin with the right questions.
For residential, commercial, and managed properties, identify the affected building or elevation rather than describing the entire roofline as one issue. Note the number of storeys, roof valleys or additions above the problem area, what occurs during rain, and any access or protection concerns such as gates, pets, landscaping, vehicles, overhead services, or active entrances.
After installation or replacement, continue to observe visible alignment, outlets, and discharge points over time. Leaf fall, freeze-thaw cycles, intense storms, tree cover, roof valleys, needles, seeds, and guard type can all affect maintenance needs. A property-specific inspection schedule is more useful than relying on one fixed calendar for every home or building.
The most durable eavestrough decision is usually the one that solves the documented issue while keeping the full runoff route in view: roof edge, trough, outlet, downspout, and final discharge.
Helpful answers
Frequently Asked Questions
Get a clear replacement scope for your roofline
Tell us about the affected elevation, what happens during rain, and any useful photos so we can review the complete water path.