
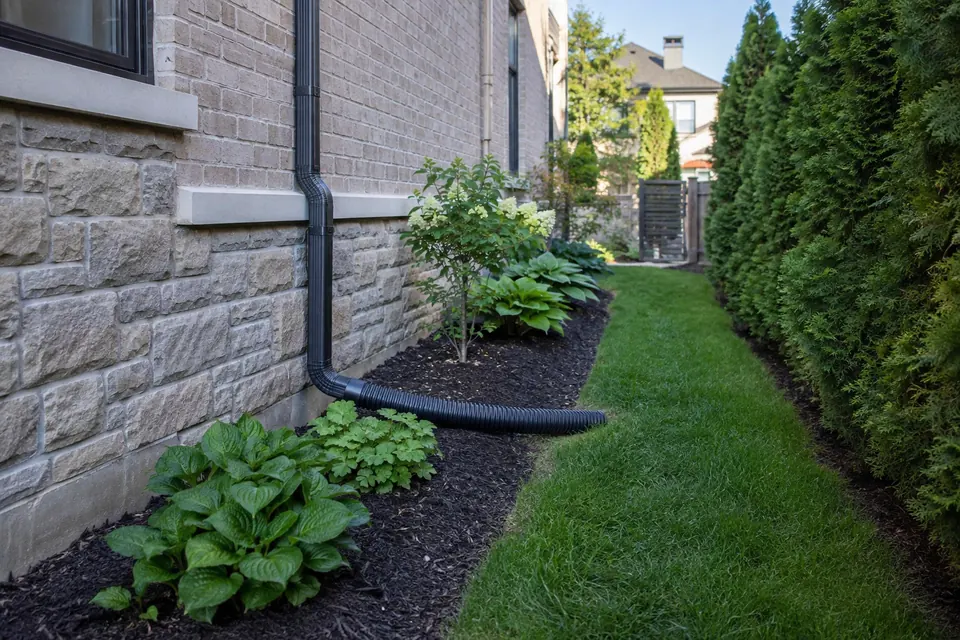
Oakville guidance supports directing water away from the house while maintaining grading, swales and property boundaries. The correct above-ground route still depends on the individual lot.
Use splash pads or hard surfaces that direct water away
Oakville advises using a splash pad or hard surface under downspouts to direct water away from the house. It also says not to extend downspouts or pipes to the property line or onto a neighbour’s property.
For Oakville downspout discharge planning, this factor should be connected to the rest of the water path rather than treated as a stand-alone detail. Roof area and geometry influence collection; trough alignment and outlets influence movement; downspouts influence vertical capacity; and the property surface determines where concentrated runoff can go without creating a new concern.
A useful property review records what is visible, identifies what remains unknown and avoids promising a universal answer. Measurements, access, supporting material, existing drainage and municipal or property-specific constraints can change the final scope even when two buildings look similar from the street.
- Away from the building
- Within property limits
- No discharge onto neighbouring land
- Maintain the lot drainage pattern
Let grade determine the effective route
A fixed extension length can be too short on a flat area or unnecessarily cross a useful swale on another lot. The water needs a continuous path that keeps moving after it leaves the hardware.
For Oakville downspout discharge planning, this factor should be connected to the rest of the water path rather than treated as a stand-alone detail. Roof area and geometry influence collection; trough alignment and outlets influence movement; downspouts influence vertical capacity; and the property surface determines where concentrated runoff can go without creating a new concern.
A useful property review records what is visible, identifies what remains unknown and avoids promising a universal answer. Measurements, access, supporting material, existing drainage and municipal or property-specific constraints can change the final scope even when two buildings look similar from the street.
- Direction of slope
- Soil and hard surfaces
- Low areas
- Existing approved outlet
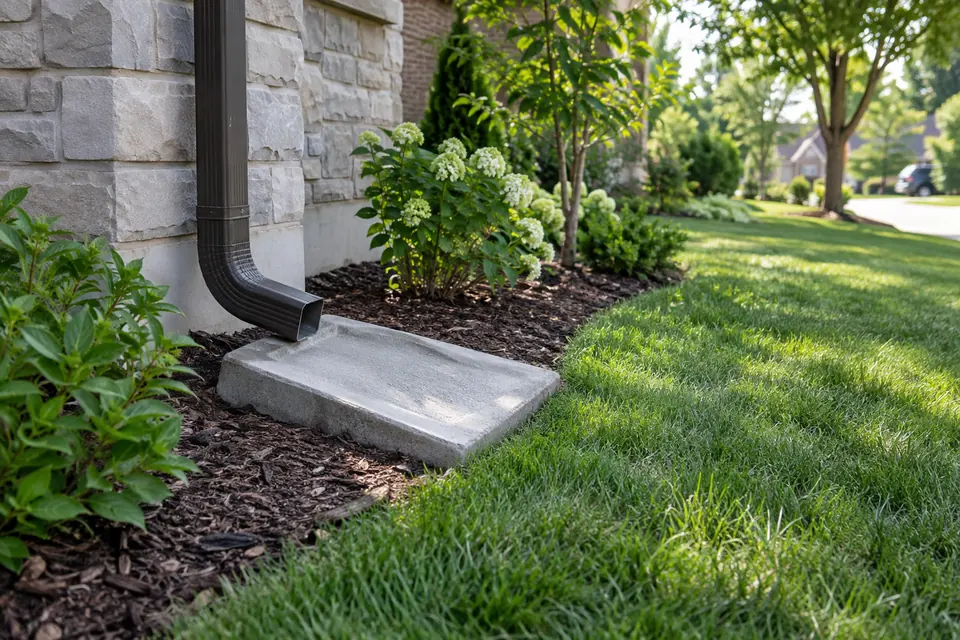
Check settlement and positive grade
The Town recommends inspecting one to two metres around the home and restoring settlement to the original grade where appropriate. A long extension cannot compensate for every foundation-side low spot or grading defect.
For Oakville downspout discharge planning, this factor should be connected to the rest of the water path rather than treated as a stand-alone detail. Roof area and geometry influence collection; trough alignment and outlets influence movement; downspouts influence vertical capacity; and the property surface determines where concentrated runoff can go without creating a new concern.
A useful property review records what is visible, identifies what remains unknown and avoids promising a universal answer. Measurements, access, supporting material, existing drainage and municipal or property-specific constraints can change the final scope even when two buildings look similar from the street.
- Ground beside the wall
- Splash-pad orientation
- Visible pooling
- Separate foundation concerns
Avoid active hard-surface crossings
Water across entrances and vehicle routes can become a nuisance and refreeze. Rerouting should find a different path without blocking drainage, interfering with access or transferring flow to a neighbour.
For Oakville downspout discharge planning, this factor should be connected to the rest of the water path rather than treated as a stand-alone detail. Roof area and geometry influence collection; trough alignment and outlets influence movement; downspouts influence vertical capacity; and the property surface determines where concentrated runoff can go without creating a new concern.
A useful property review records what is visible, identifies what remains unknown and avoids promising a universal answer. Measurements, access, supporting material, existing drainage and municipal or property-specific constraints can change the final scope even when two buildings look similar from the street.
- Pedestrian safety
- Winter icing
- Snow-clearing exposure
- Vehicle impact
Keep shallow drainage routes open
Swales convey surface water across or along the property. An extension can discharge toward a functioning swale where the lot design supports it, but soil, fences, raised beds and pipework should not obstruct or reverse that route.
For Oakville downspout discharge planning, this factor should be connected to the rest of the water path rather than treated as a stand-alone detail. Roof area and geometry influence collection; trough alignment and outlets influence movement; downspouts influence vertical capacity; and the property surface determines where concentrated runoff can go without creating a new concern.
A useful property review records what is visible, identifies what remains unknown and avoids promising a universal answer. Measurements, access, supporting material, existing drainage and municipal or property-specific constraints can change the final scope even when two buildings look similar from the street.
- Locate the swale
- Keep it free of debris
- Do not fill or dam it
- Respect shared property-line grades
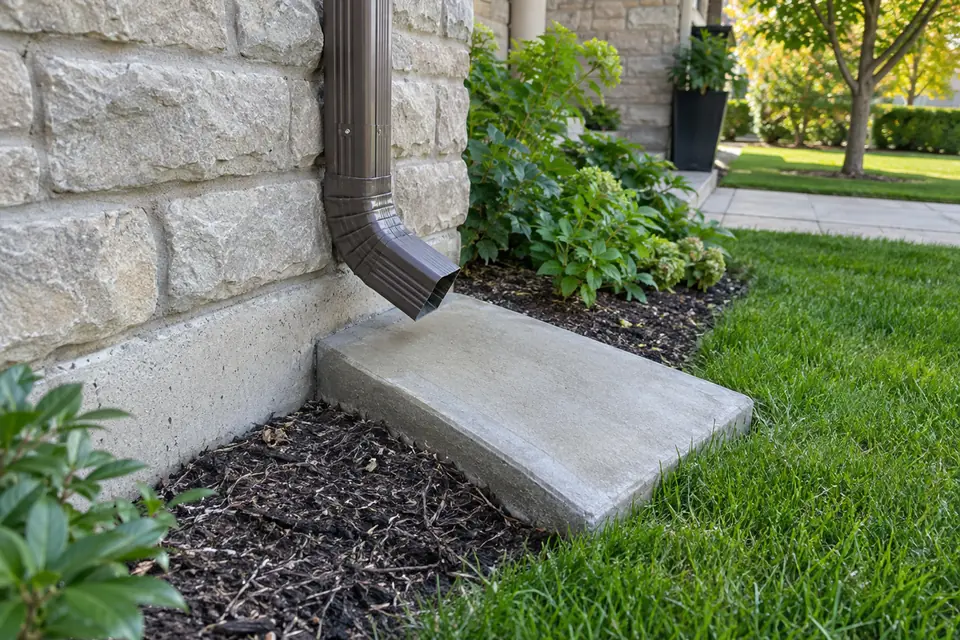
Separate buried drainage from routine downspout work
A buried route introduces excavation, utilities, pipe condition and outlet questions. It may involve a development-engineering permit or other approval when grades, municipal land or site alterations are affected.
For Oakville downspout discharge planning, this factor should be connected to the rest of the water path rather than treated as a stand-alone detail. Roof area and geometry influence collection; trough alignment and outlets influence movement; downspouts influence vertical capacity; and the property surface determines where concentrated runoff can go without creating a new concern.
A useful property review records what is visible, identifies what remains unknown and avoids promising a universal answer. Measurements, access, supporting material, existing drainage and municipal or property-specific constraints can change the final scope even when two buildings look similar from the street.
- Confirm outlet
- Locate utilities
- Check permit boundary
- Define maintenance access
Photograph the full path, not only the lower elbow
An estimate is more useful when it shows the roof edge, outlet, vertical downspout and the surface area receiving water. Include property boundaries, nearby paving and any low areas in the context.
For Oakville downspout discharge planning, this factor should be connected to the rest of the water path rather than treated as a stand-alone detail. Roof area and geometry influence collection; trough alignment and outlets influence movement; downspouts influence vertical capacity; and the property surface determines where concentrated runoff can go without creating a new concern.
A useful property review records what is visible, identifies what remains unknown and avoids promising a universal answer. Measurements, access, supporting material, existing drainage and municipal or property-specific constraints can change the final scope even when two buildings look similar from the street.
- Roofline context
- Vertical route
- Lower discharge
- Grade and surrounding features
How to use this information on an actual property
Read the guidance alongside the roofline rather than as a product checklist. Identify the affected elevation, the roof planes and valleys above it, the nearest outlets, the downspout route and the place where water reaches the ground. A choice that appears reasonable at the trough can still be incomplete if a restricted elbow, undersized outlet or unsuitable discharge point remains downstream.
Write down what is known and what still needs verification. Ground-level photographs can document alignment, staining, obvious damage, access and surface conditions, but they cannot confirm every fastener, concealed support surface, internal restriction or slope. Measurements and a closer inspection may change the final recommendation. When comparing quotations, make sure they address the same runs, components, removal, access, finish and drainage work.
After work is complete, observe the system during ordinary rain when it is safe to do so. Look for water entering the trough, moving toward outlets and leaving the lower downspout without crossing pedestrian routes or collecting beside the building. Seasonal debris, snow, ice, roof changes and landscaping can alter performance over time, so future maintenance should respond to the property rather than a universal calendar.
A practical field checklist before requesting a scope
Divide the property into front, rear and side elevations, then note the number of storeys and any areas where ladders or access equipment would be restricted. Record garages, porches, additions, roof valleys and detached structures separately. This makes it easier to match a photograph or symptom to a particular run instead of describing the entire roofline as one undifferentiated system.
For each affected run, note whether the concern appears in light rain, prolonged rain, a short intense storm, snowmelt or freezing conditions. Look safely from the ground for staining, separated joints, uneven alignment, loose components, debris, water behind the trough and the strength of flow at the bottom of the downspout. Include recent roofing, tree, paving or landscaping changes because they may alter either the volume entering the system or the route available at grade.
Ask the proposal to distinguish observed conditions from assumptions and to identify the exact components included. Profile, colour, corners, outlets, downspouts, guards, removal, disposal, fascia-related limits and discharge work should be clear. If the proposed work depends on excavation, grade changes, municipal land, shared property features or concealed support, confirm how those boundaries will be handled before scheduling. A well-defined scope makes later comparison and maintenance more useful even when the final recommendation changes after closer inspection.
Questions homeowners ask
Can photos provide a final answer?
Photos help show visible condition and access, but measurements, support, internal restrictions and grade may still need a site review.
Should every property use the same solution?
No. Roof geometry, tree cover, profile, outlets, downspouts, access and surface drainage vary.
What should an estimate identify?
It should identify the property and elevation, components included, materials, access, removal, discharge work, exclusions and conditions that could change scope.
Request an Oakville eavestrough estimate
Share the property type, affected elevation, what happens during rain and any photos that show the roofline or discharge point.